Makespace Projects
Project Frankton
128sqm
x4 Modules
Location
Frankton, Queenstown
New Zealand
Size
128sqm, x4 Modules
Project Notes:
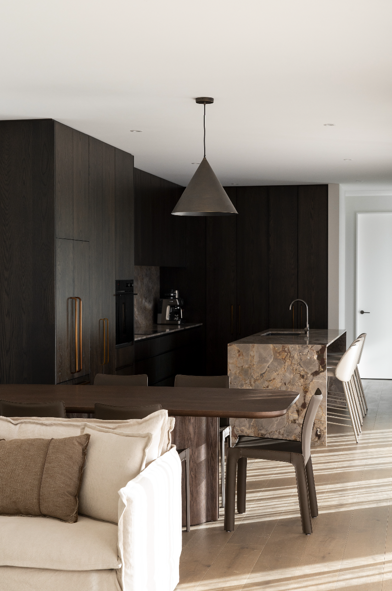
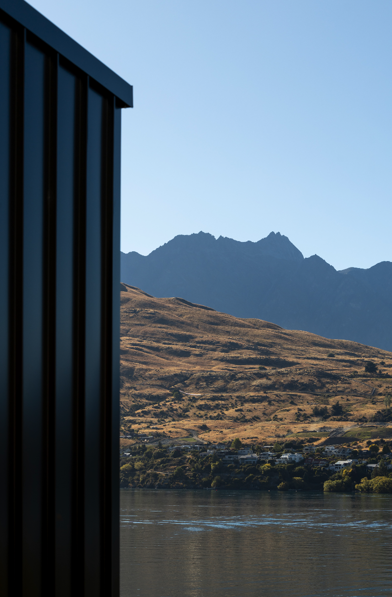
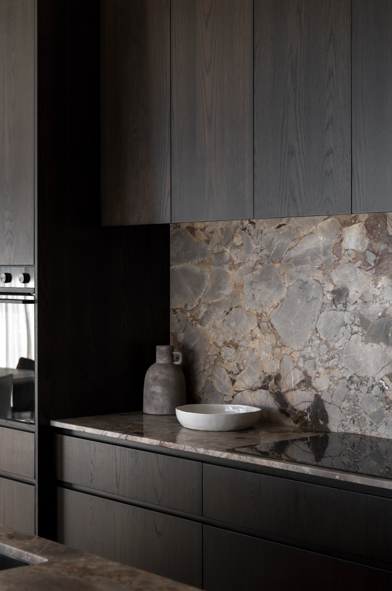
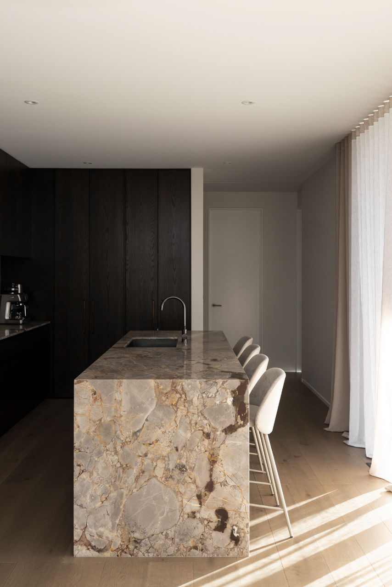
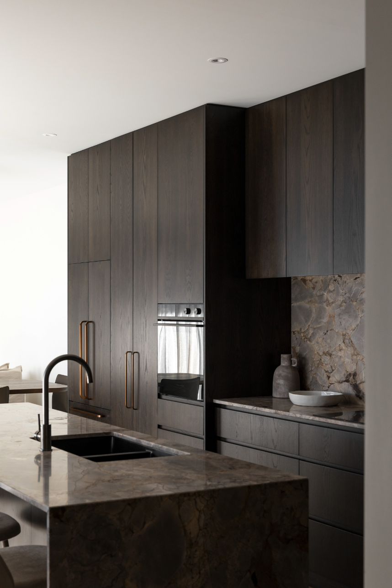
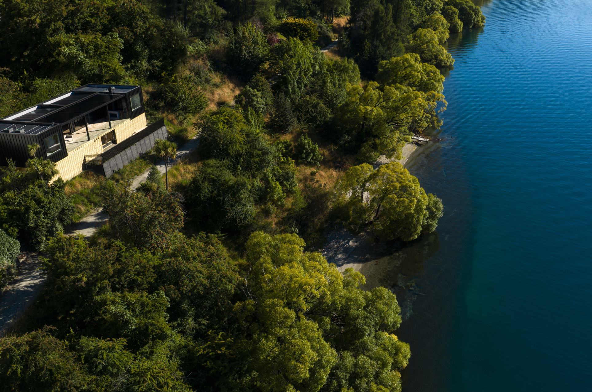
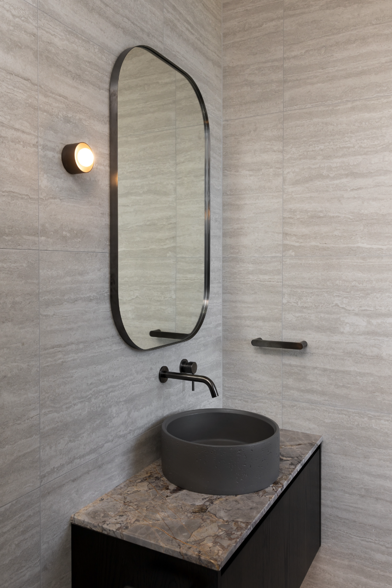
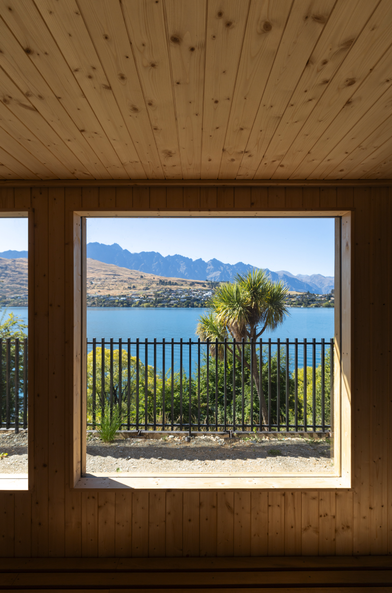
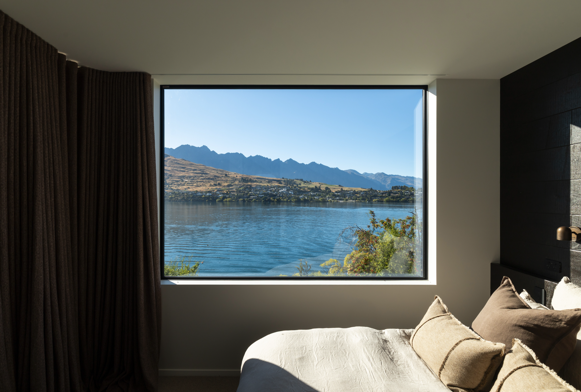
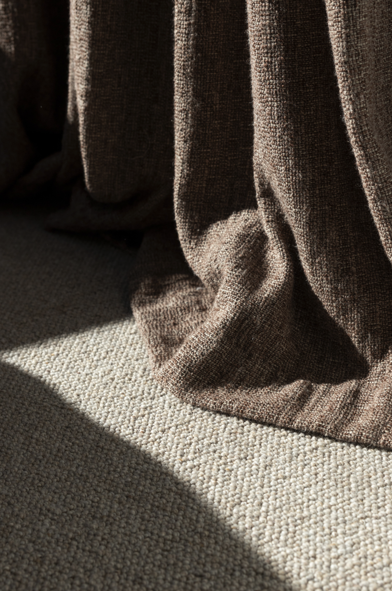
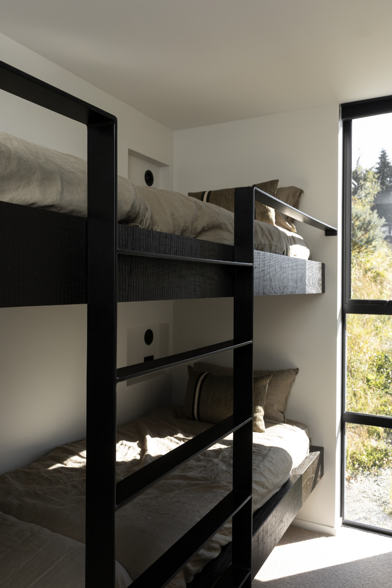
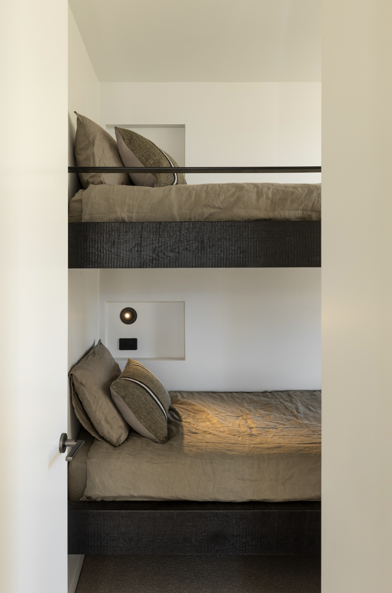
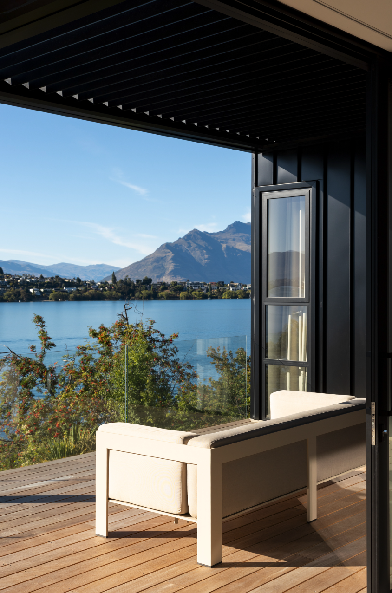
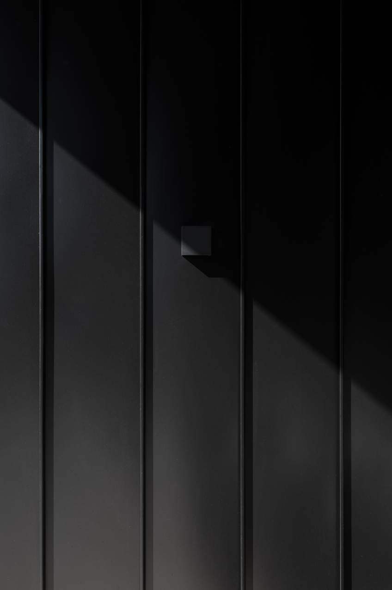
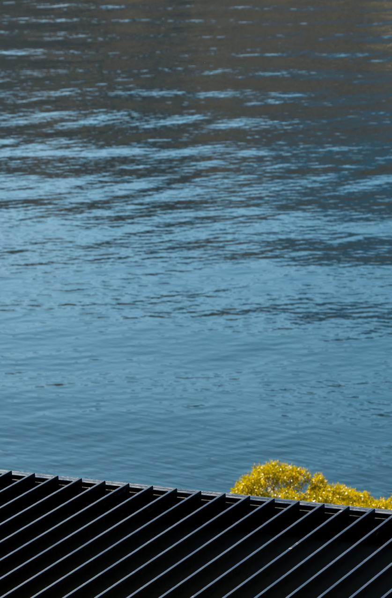
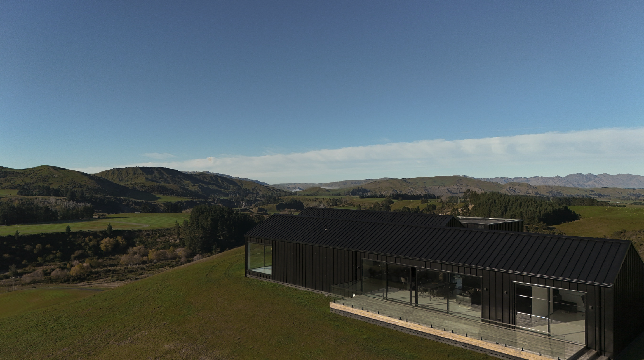
Introducing Project Frankton - a 128sqm lakeside bach in Queenstown.
x4 modules, built offsite at Makespace Christchurch, then trucked & craned into place.
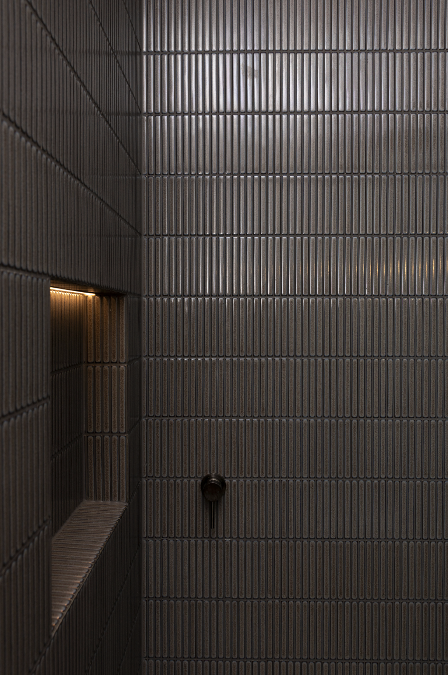
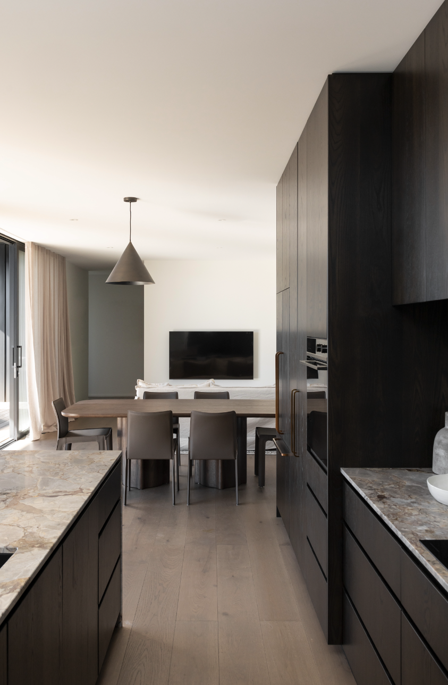
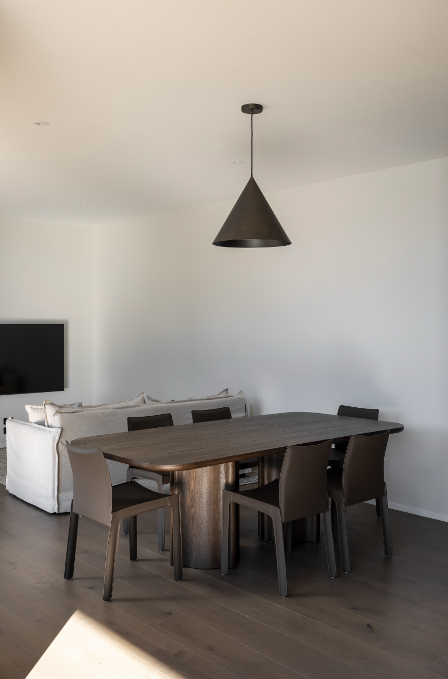
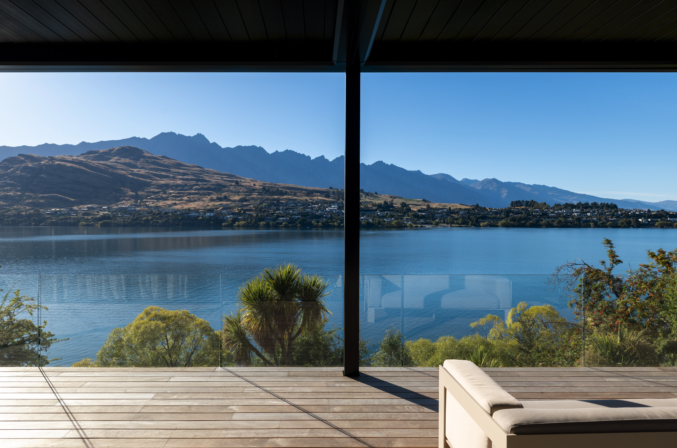
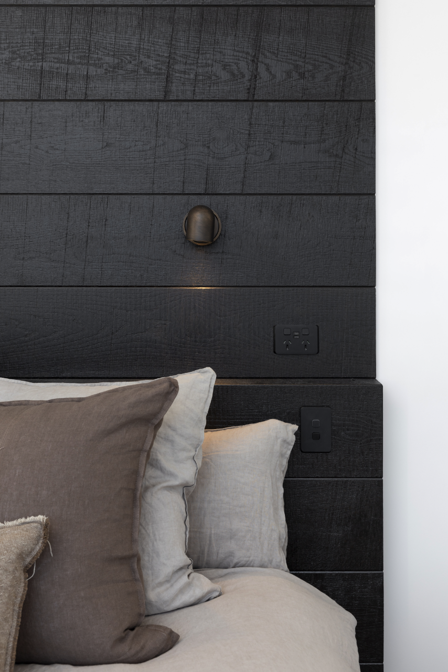
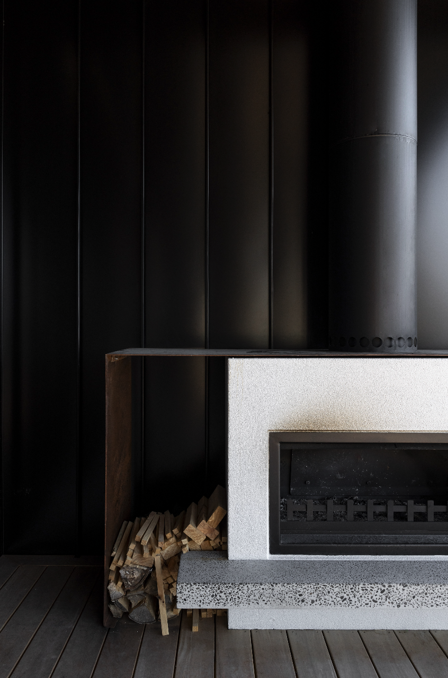
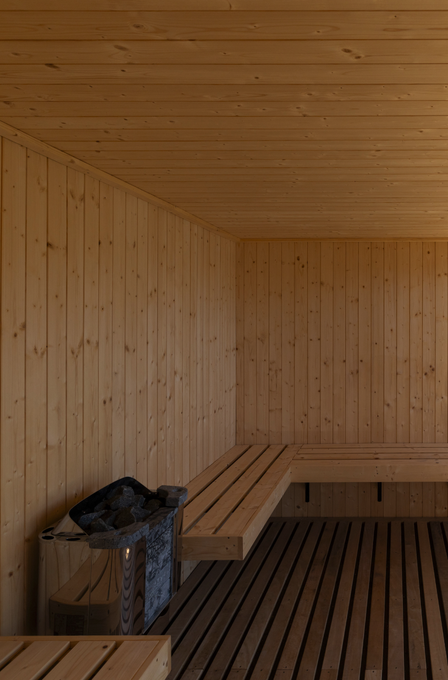
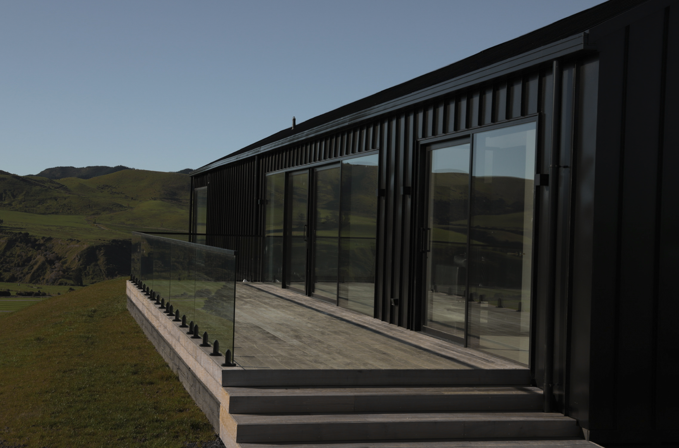
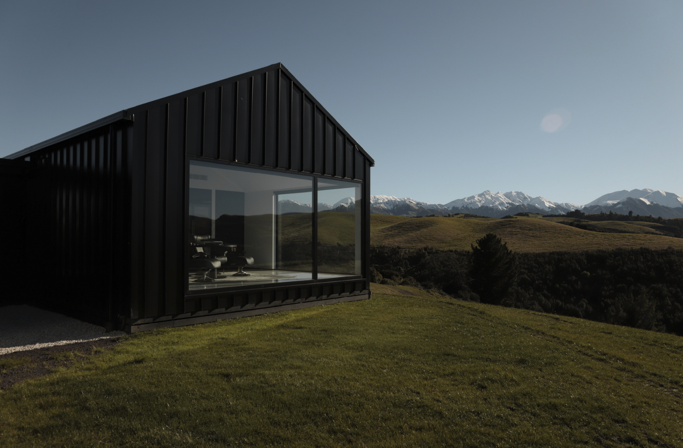
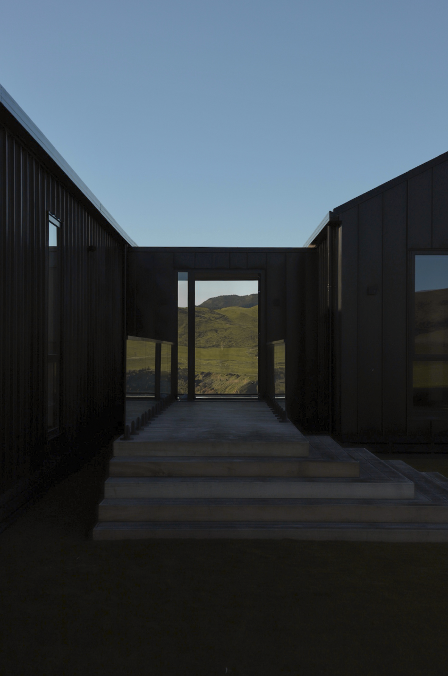
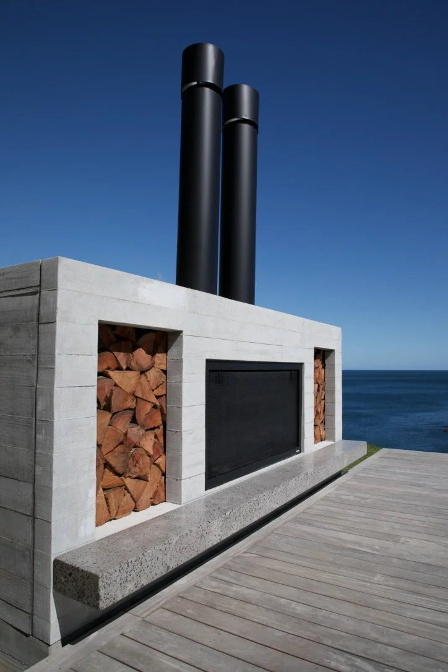
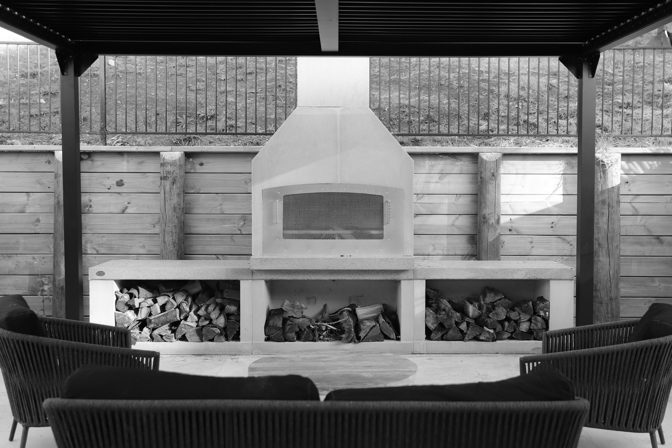
An open-plan living and dining flows seamlessly to a generous deck with outdoor fireplace - all oriented to capture uninterrupted lake and mountain views. Four bedrooms, three bathrooms and a powder room are thoughtfully split across the two wings either side. A private custom built sauna and pickleball court add a layer of lifestyle-led luxury.
A turn-key solution for these clients who live abroad, Makespace handled everything from start to finish including design, consent, site works, construction, delivery, landscaping & more.
Photographed by Jono Parker
Project Mt Lyford
330sqm
x2 Modules
Location
Mt Lyford, Canterbury
New Zealand
Size
330sqm, x2 Modules
Project Notes:
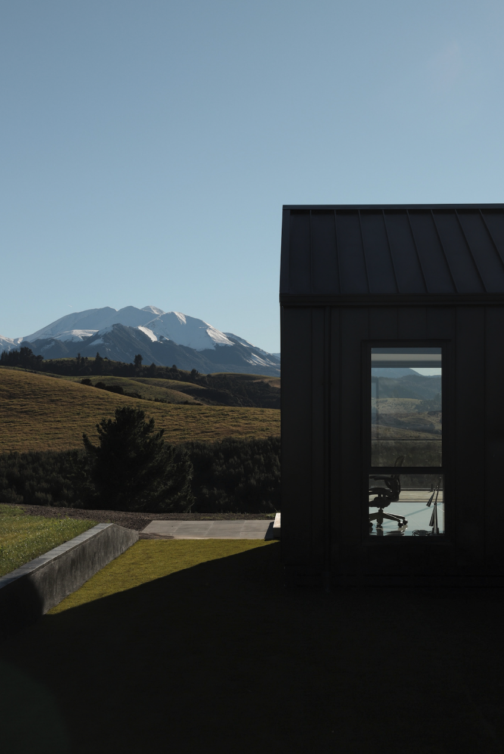
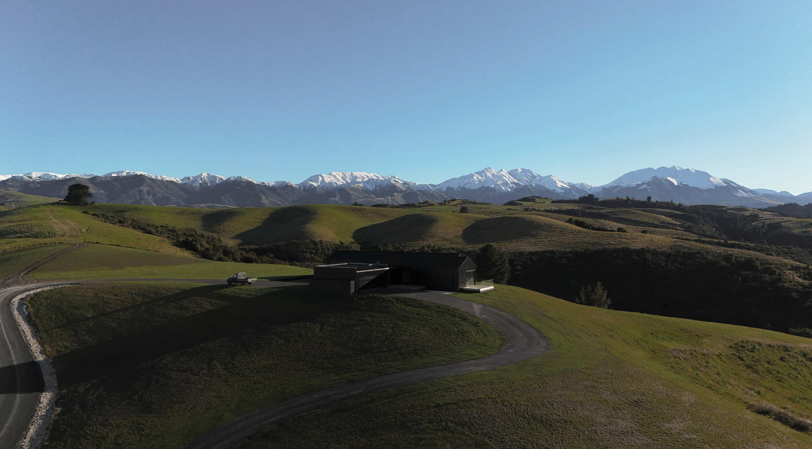
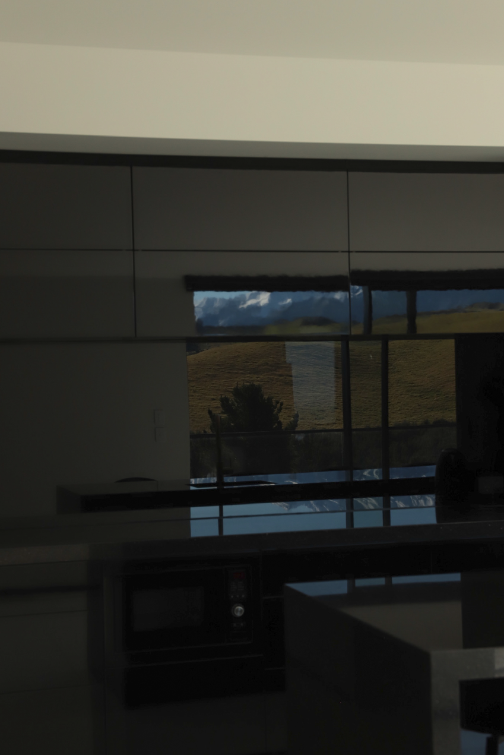
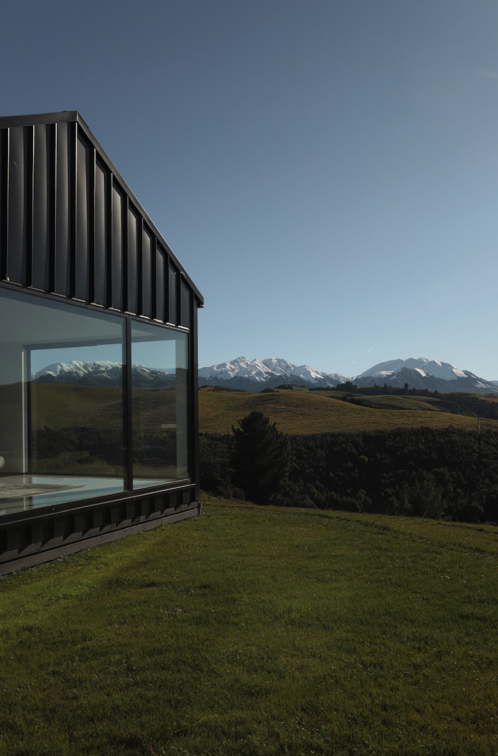
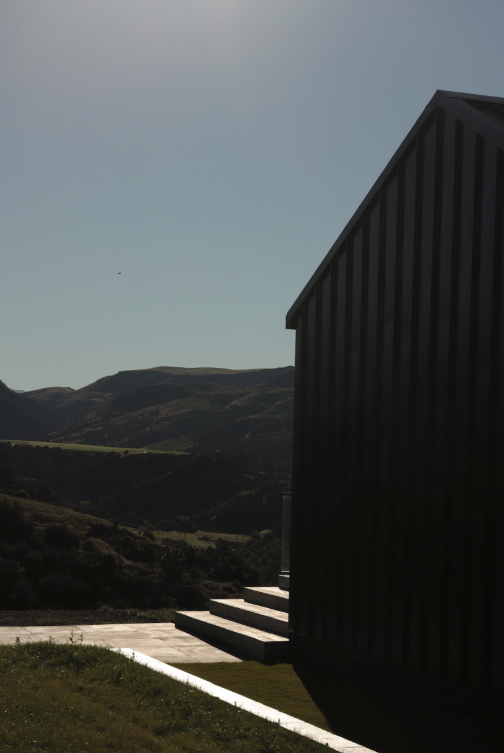
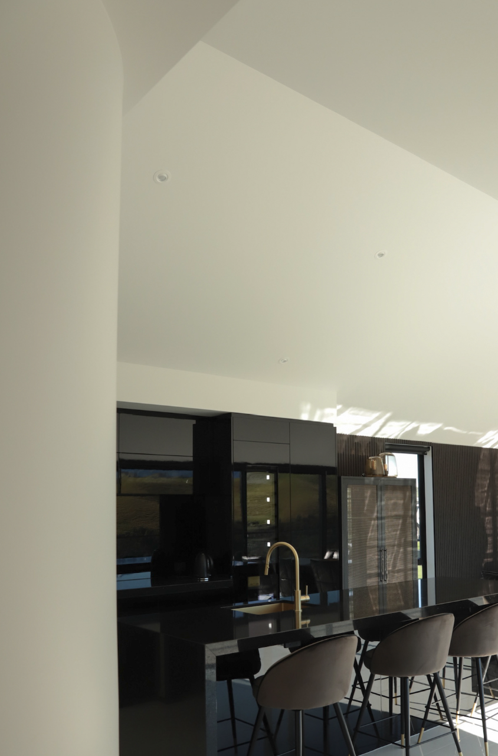
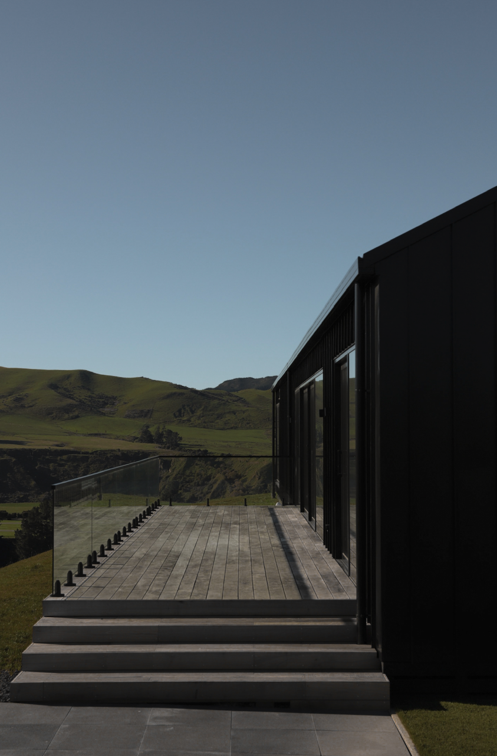
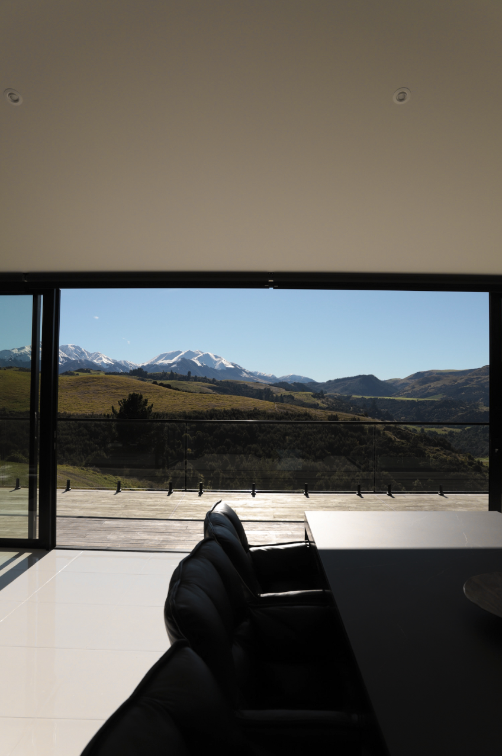
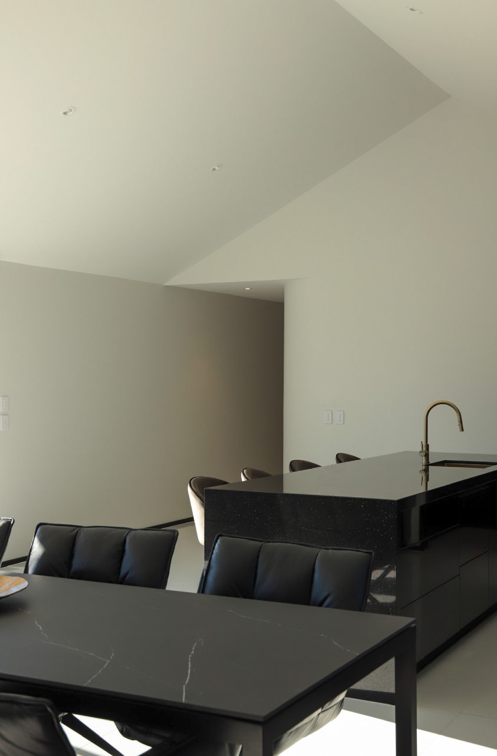
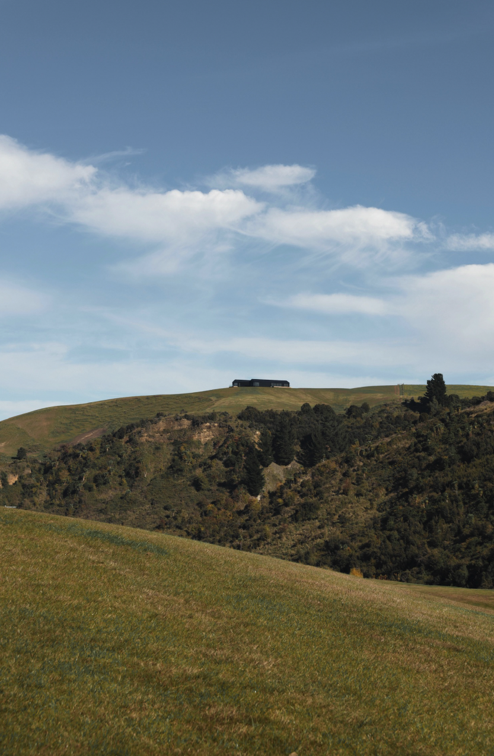
Set on a hilltop in Mt Lyford, Canterbury, this 330sqm home (plus garage) takes in 360-degree views of the mountains and rolling hills. Built at our Christchurch yard over 20 weeks, the home was formed from two 26-metre-long modules and delivered 90% complete, then transported to site and lowered into place without a crane. The first module brings together generous open-plan living and dining, an office, powder room and a custom cigar room positioned to make the most of the views. The second includes two bedrooms, two bathrooms and a gym. From design, materials and finishes through to consent, site works, landscaping, connectivity and project management, our team coordinated every part of the project.
Photographed by Beck Wadworth






Project Waipu
168sqm
x4 Modules
Location
Waipu, New Zealand
Size
168sqm, x4 Modules
Project Notes:
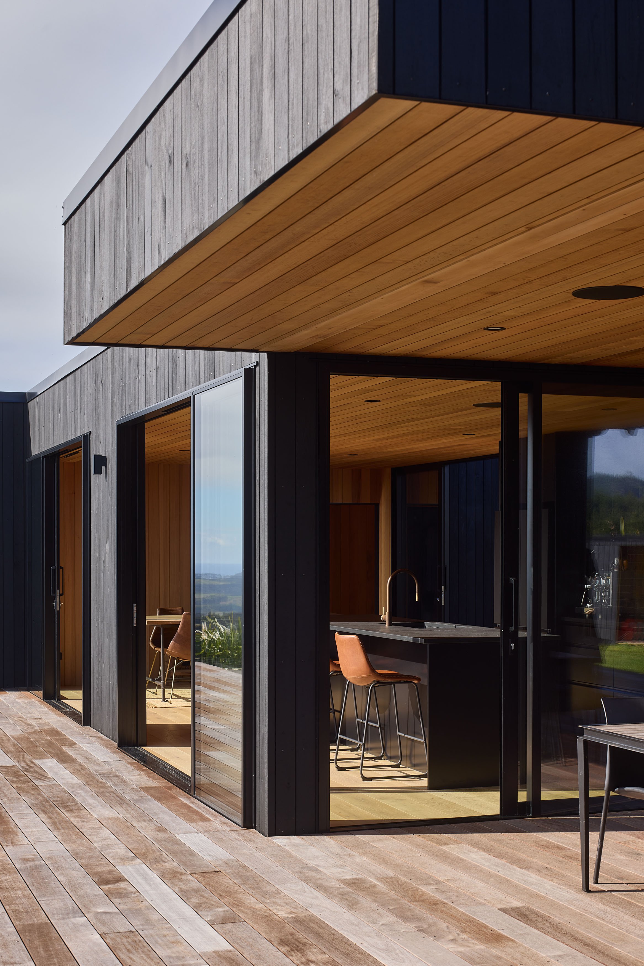
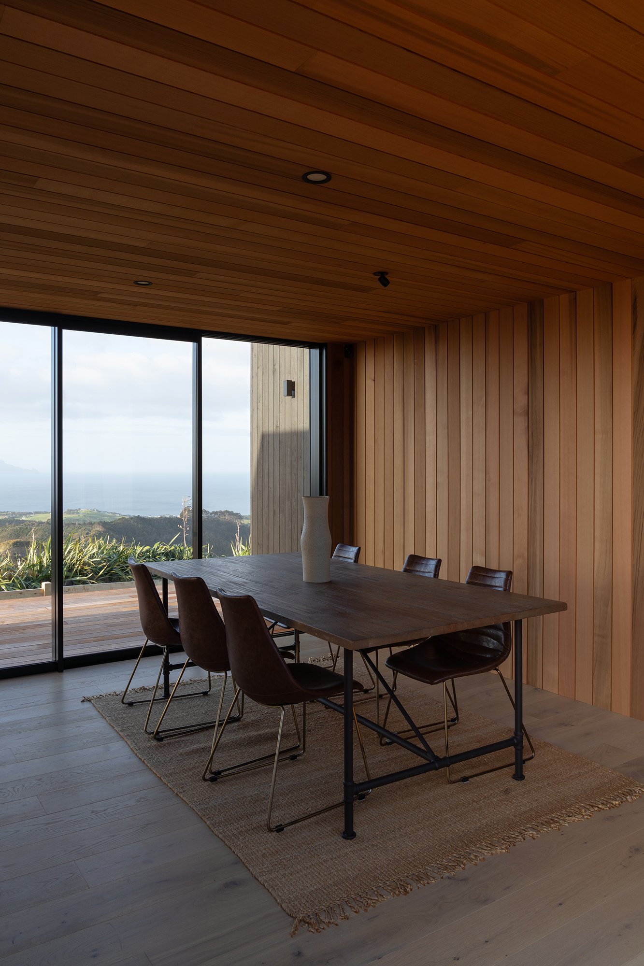
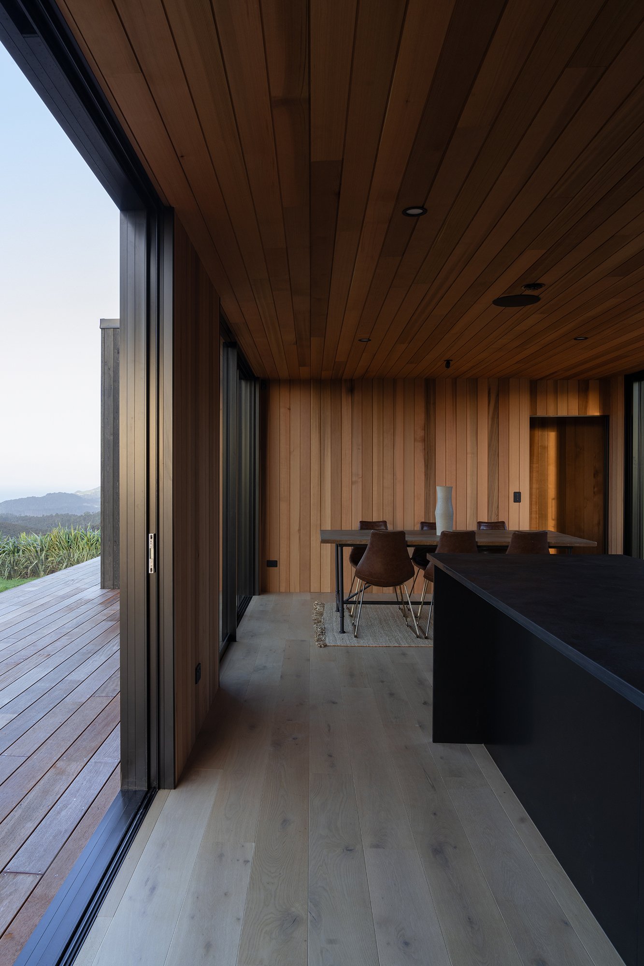
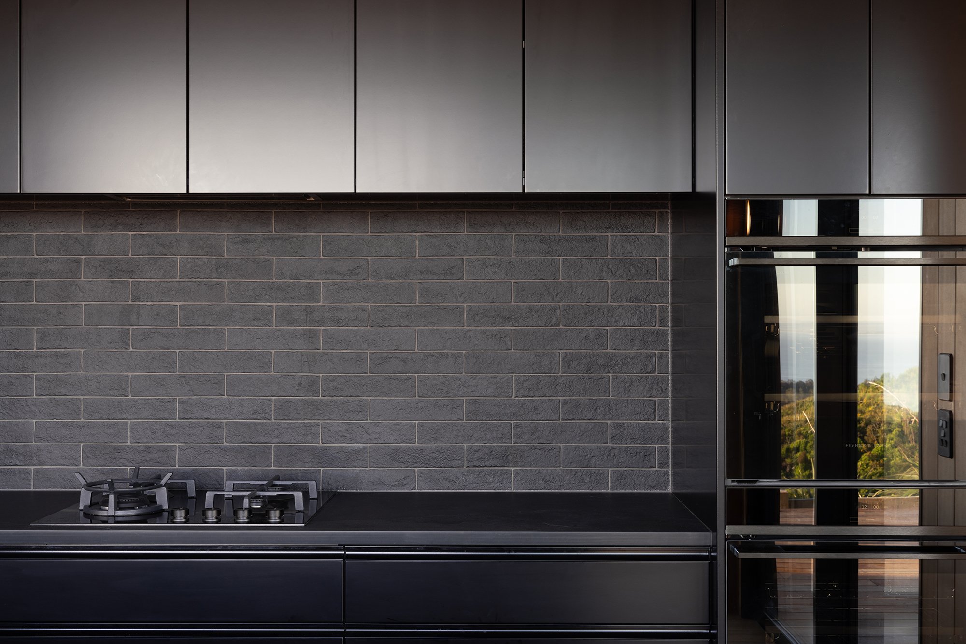
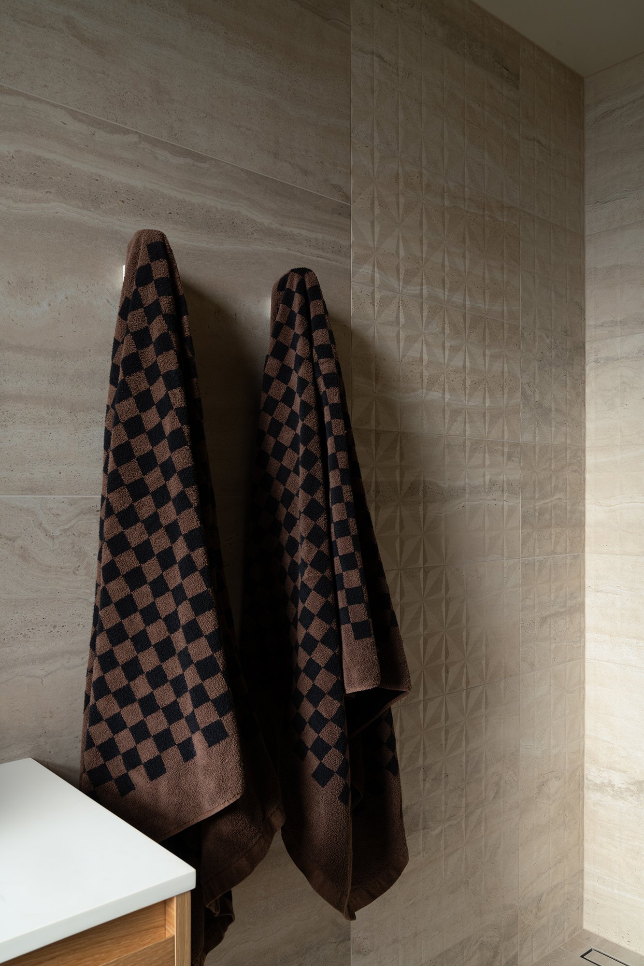
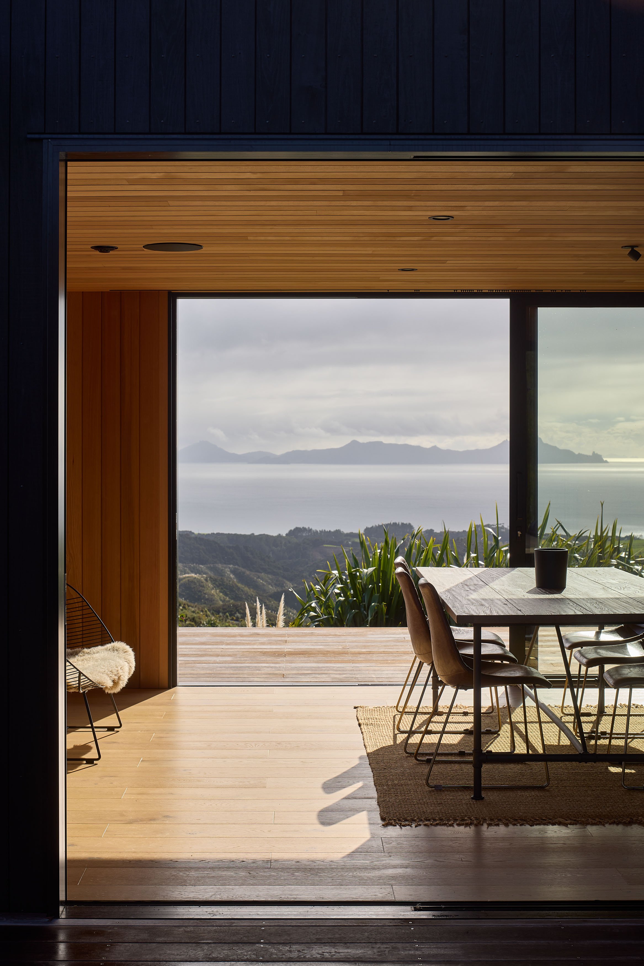
Our goal for this project in Waipu was to create a Bach that seamlessly integrated with the picturesque surroundings of bush and ocean. Materials wise, being a Bach we wanted to use low maintenance materials that were premium with a high-quality finish. Crafted off site at our Auckland HQ, this 168sqm gem was transported & then craned onto site before being connected together with decking & a cedar-lined pergola. Equipped with outdoor speakers and heaters, the pergola creates a versatile space for year-round gatherings.
Photographed by Jake Pears-Scown
Watershed
Floating Sauna,
x1 Module
Location
Queenstown
New Zealand
Size
183sqm, x1 Modules
Project Notes:
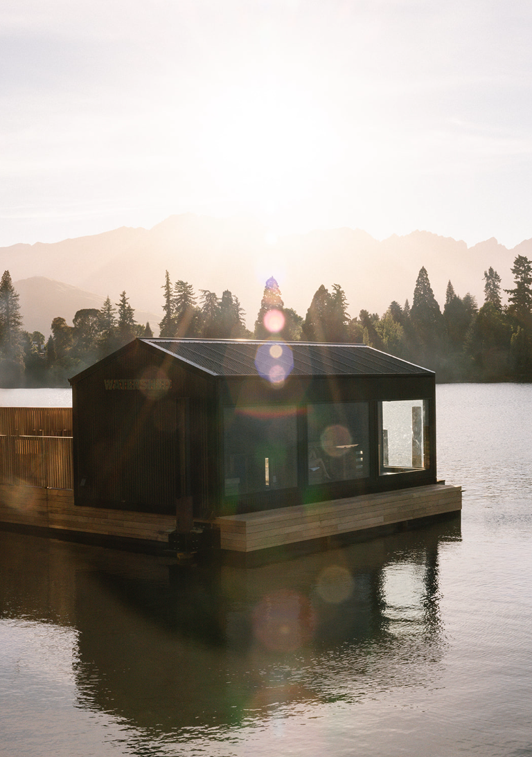
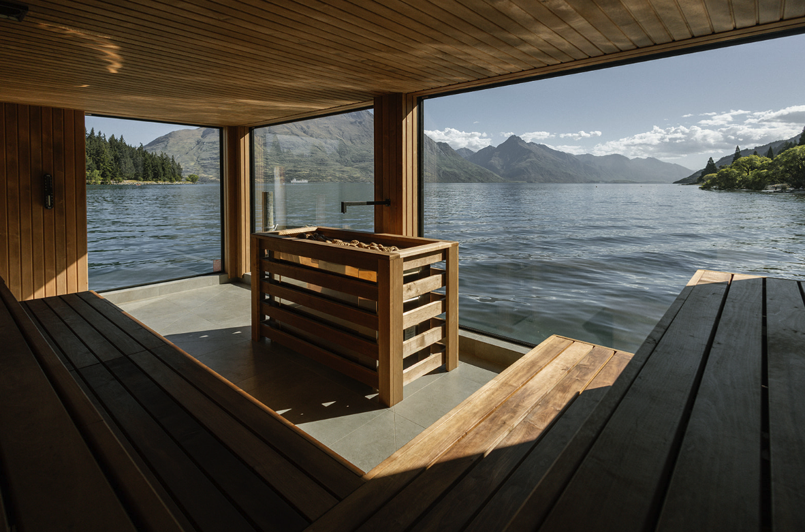
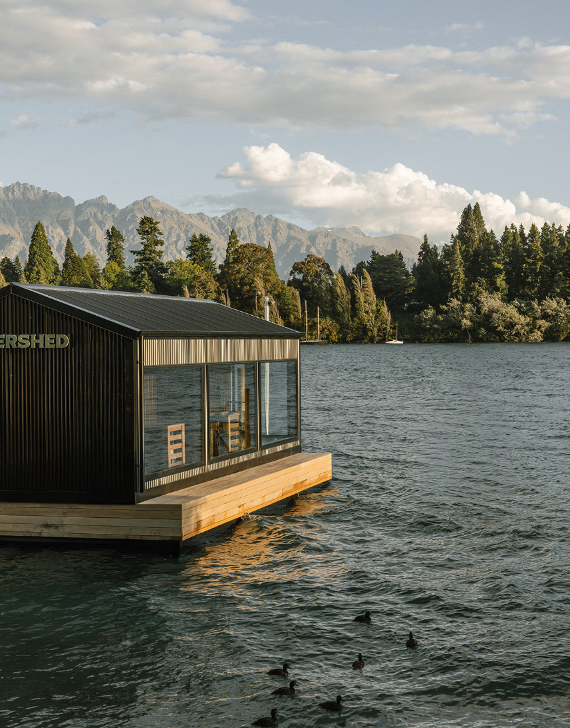
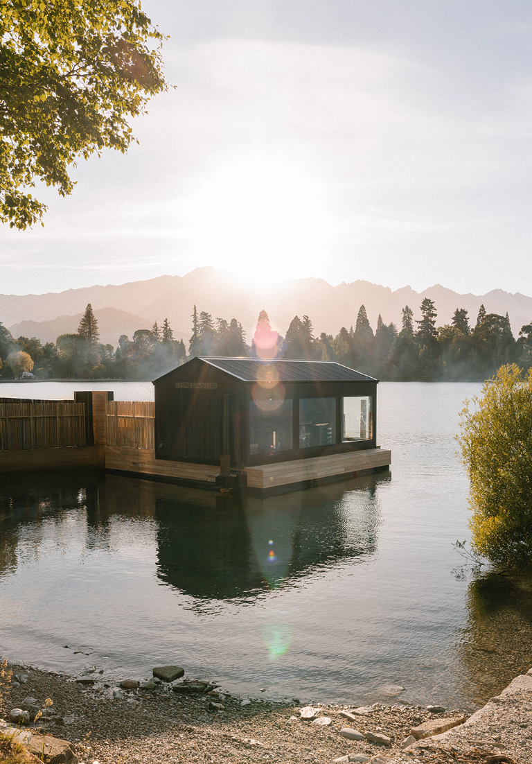
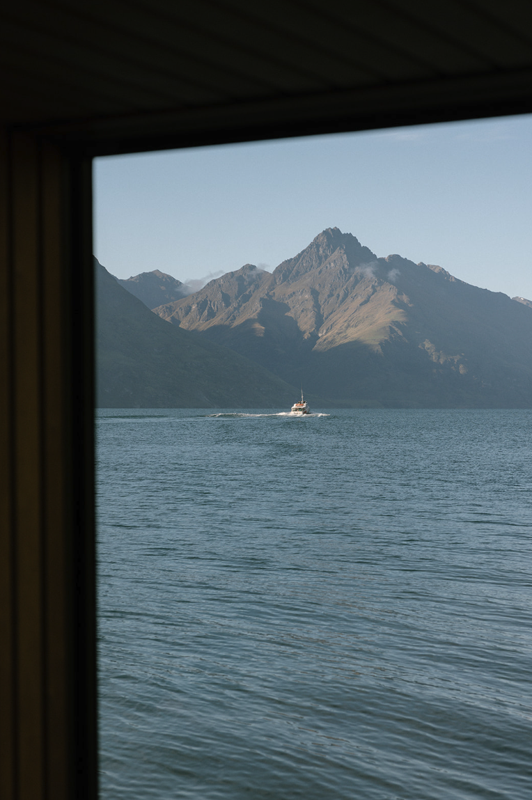
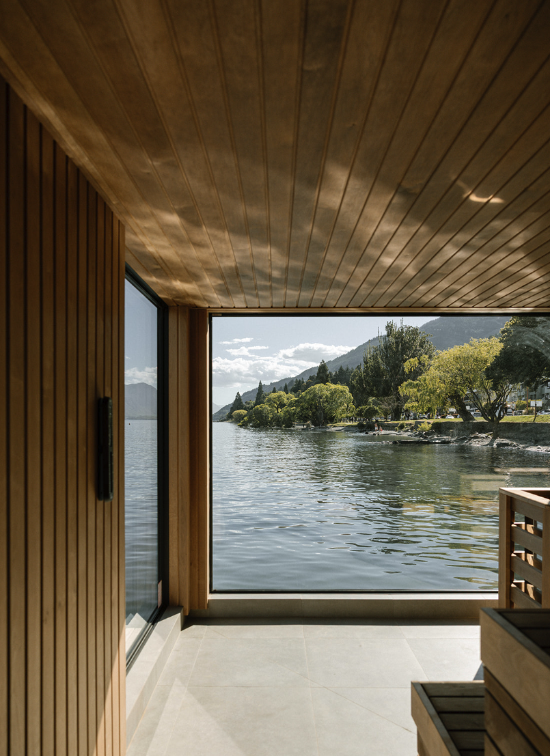
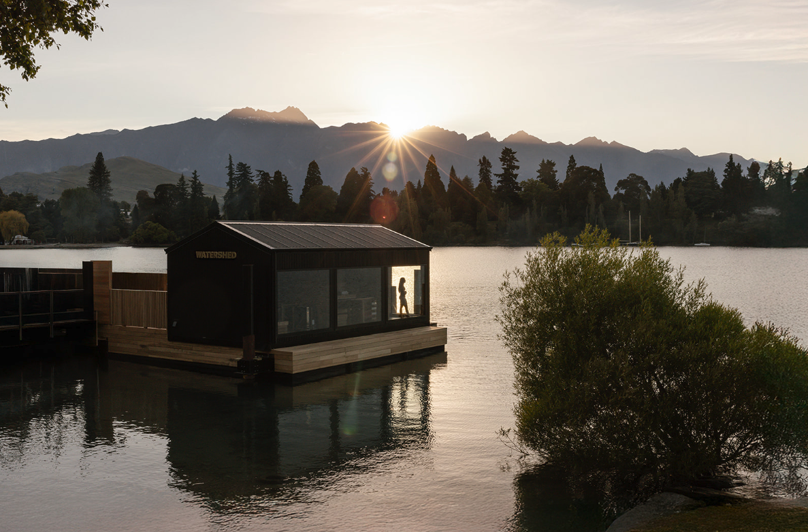
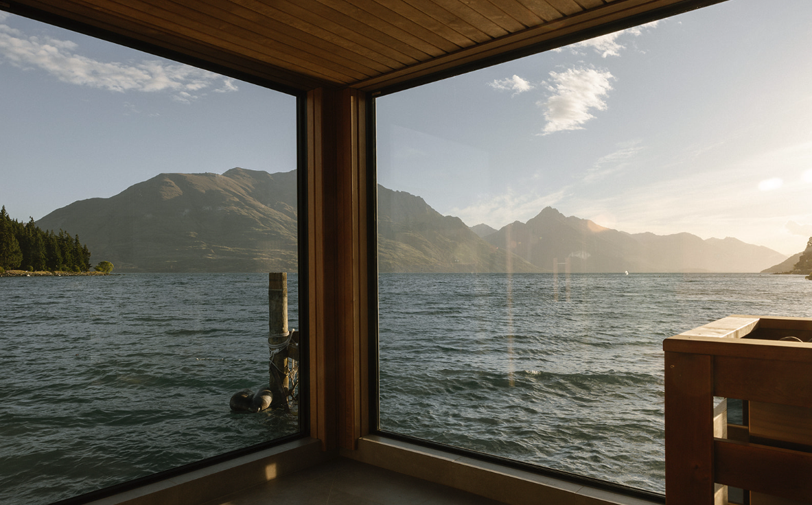
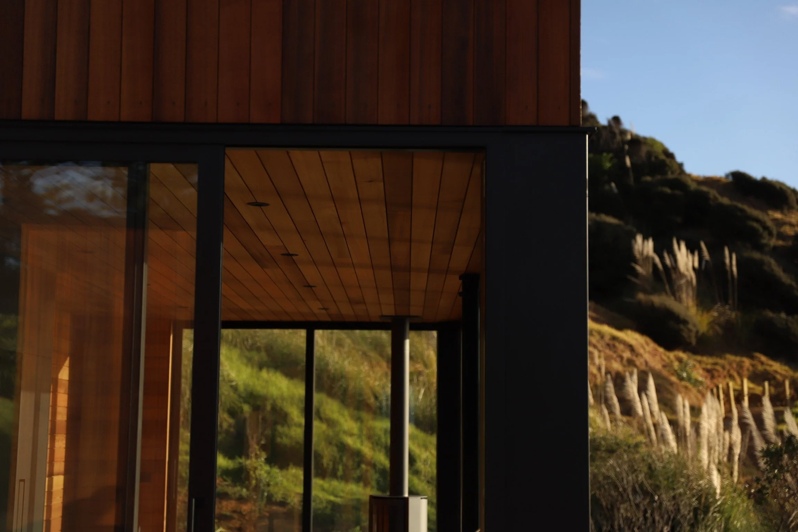
Aotearoa New Zealand's first floating sauna on beautiful Lake Whakatipu built by Makespace.
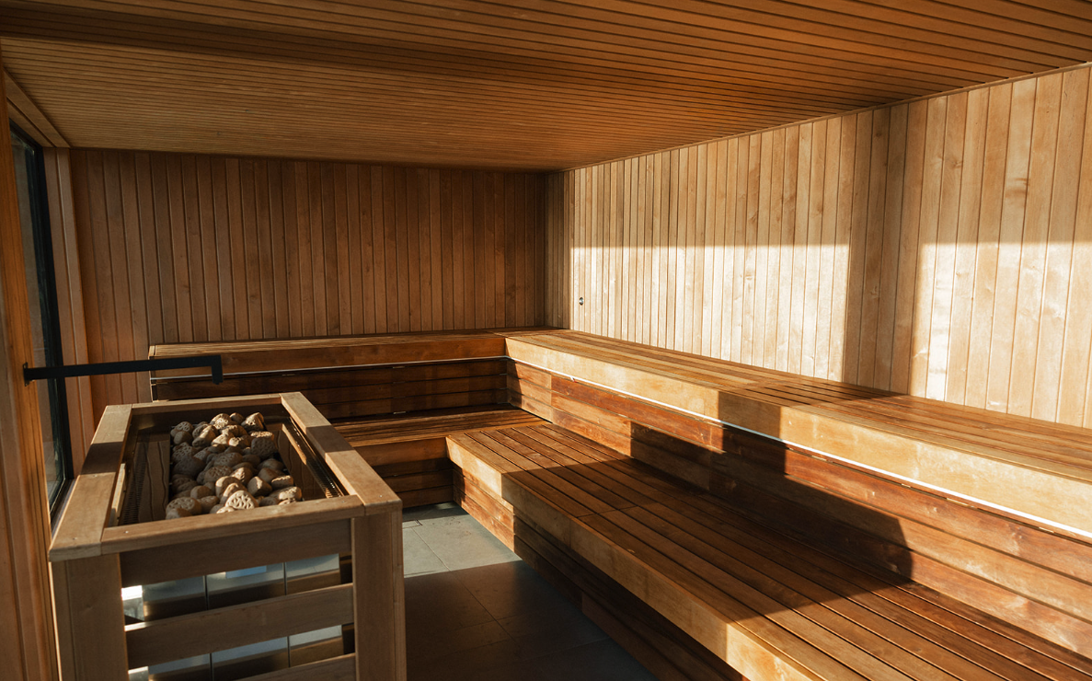
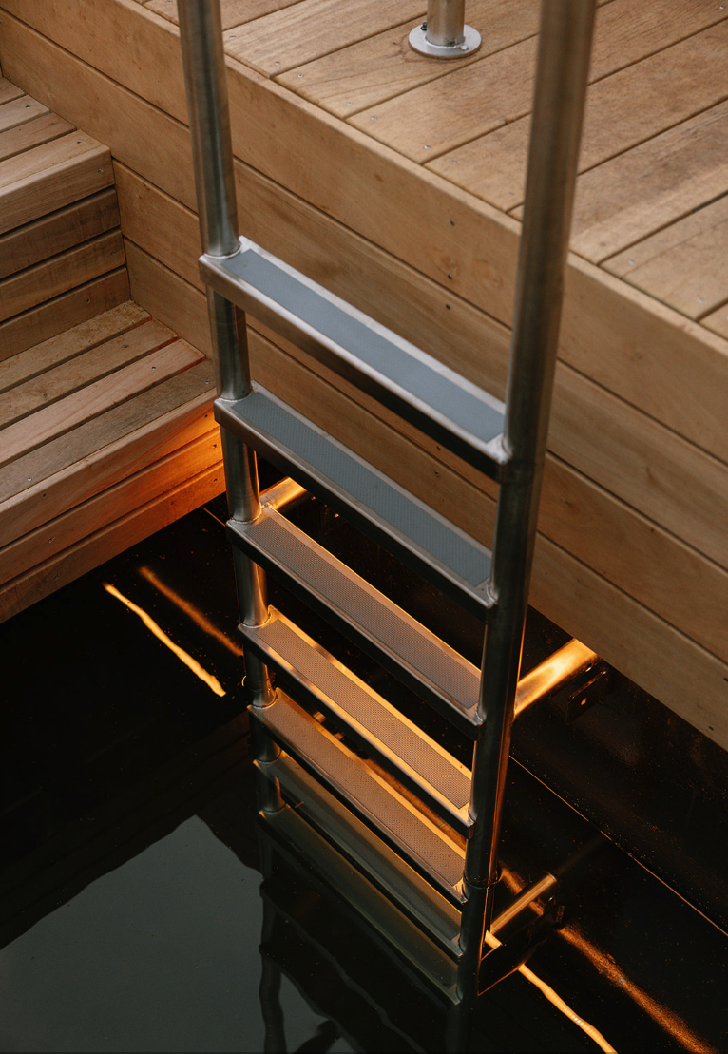
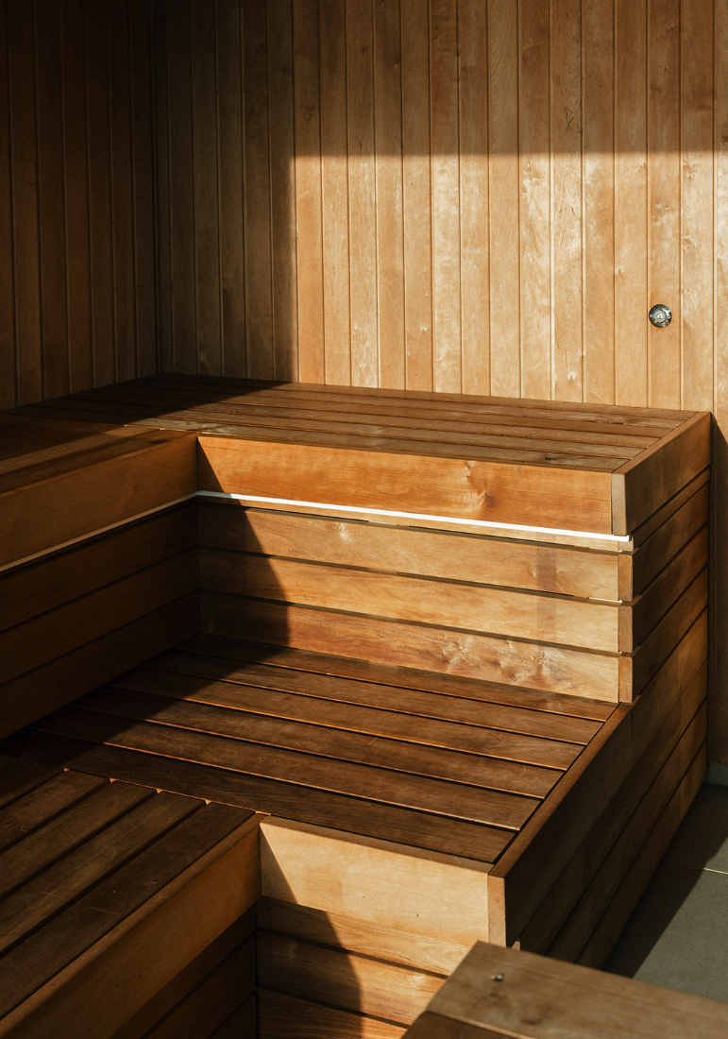
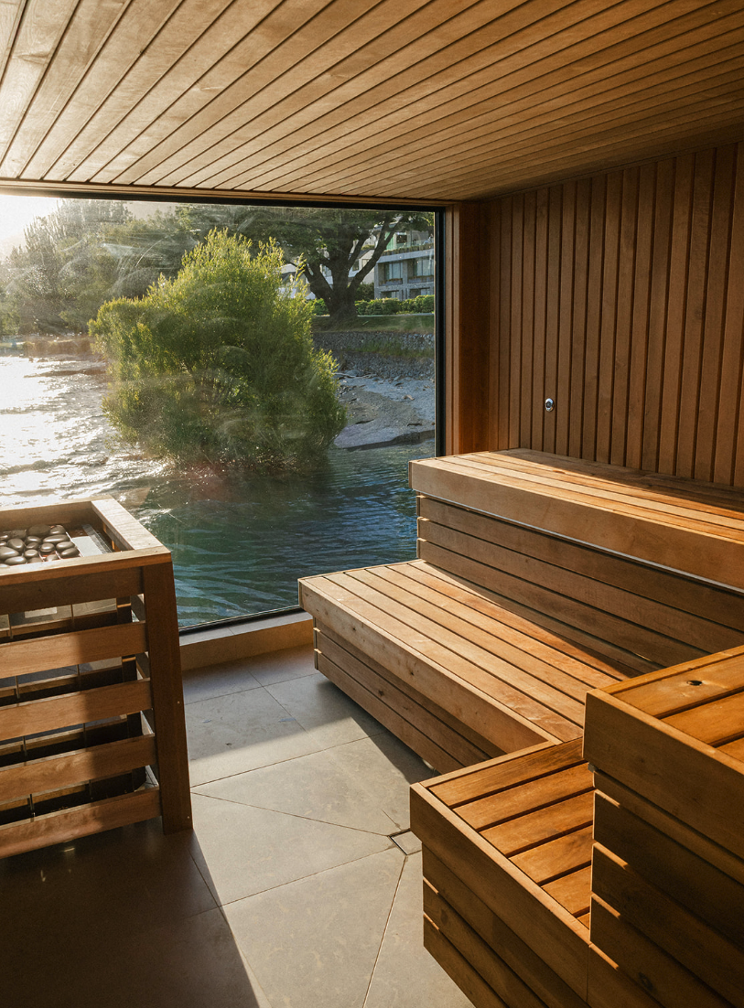
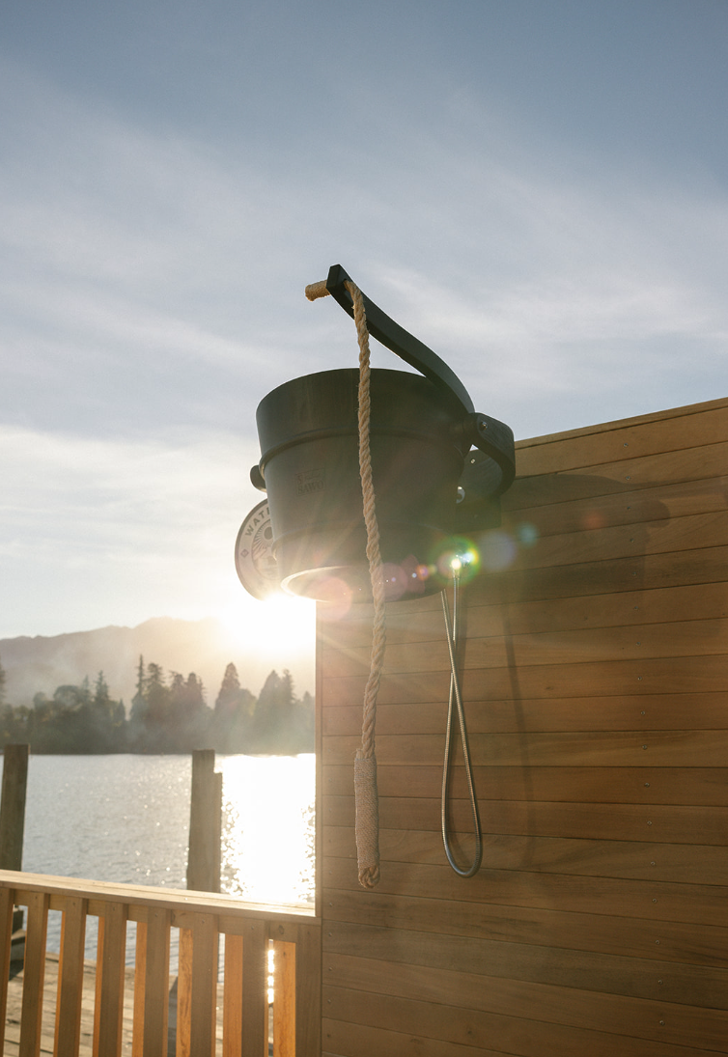
Two handcrafted, Finnish-style saunas sit atop a floating pontoon, designed to fully immerse guests in alpine + lake views. Step out of the heat, plunge directly into the lake, and repeat - contrast therapy at its most elemental + scenic.
A project where thoughtful design, precision construction, and place come together to create something unforgettable.




Project Far Away Cove
60sqm
x2 Modules
Location
Mahinepua, New Zealand
Size
60sqm, x2 Modules
Project Notes:
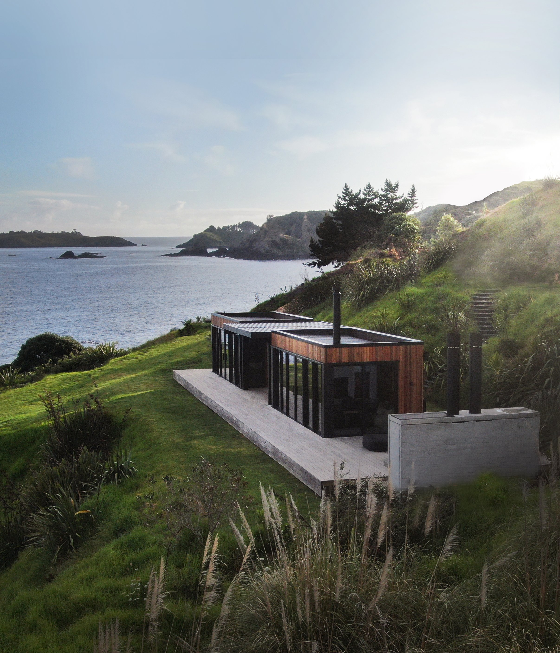
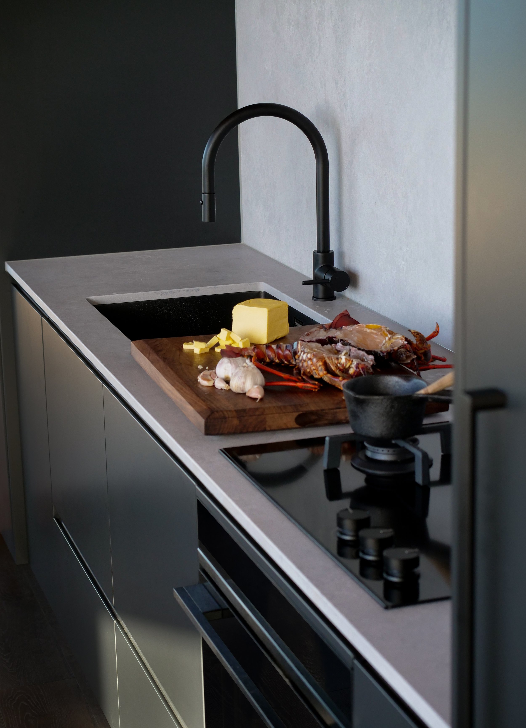
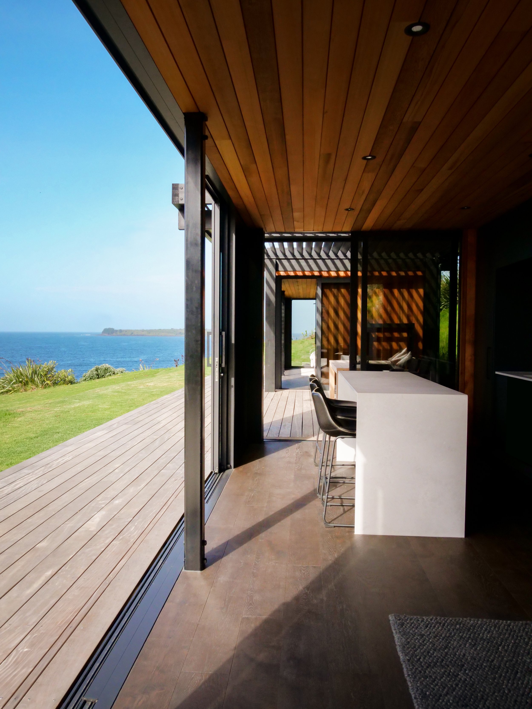
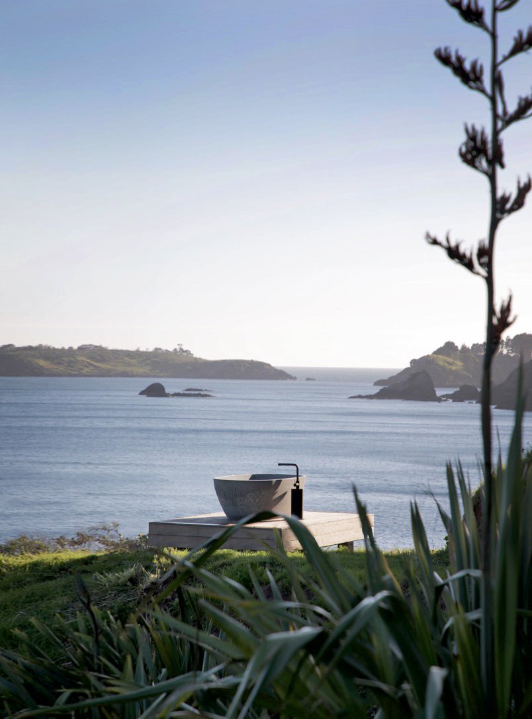
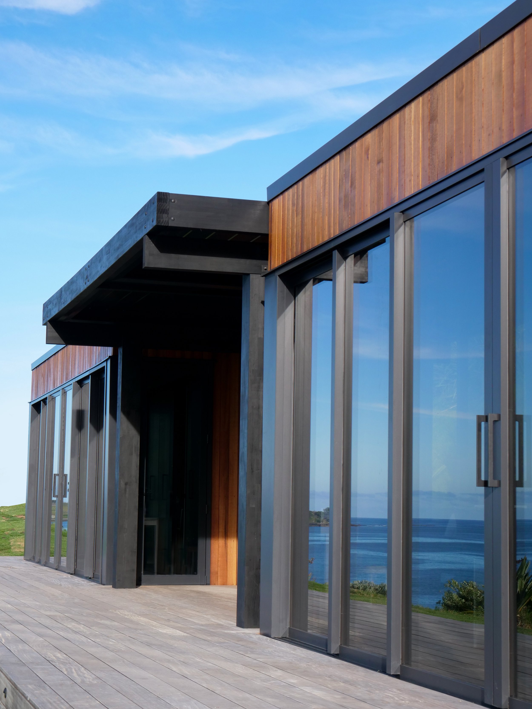
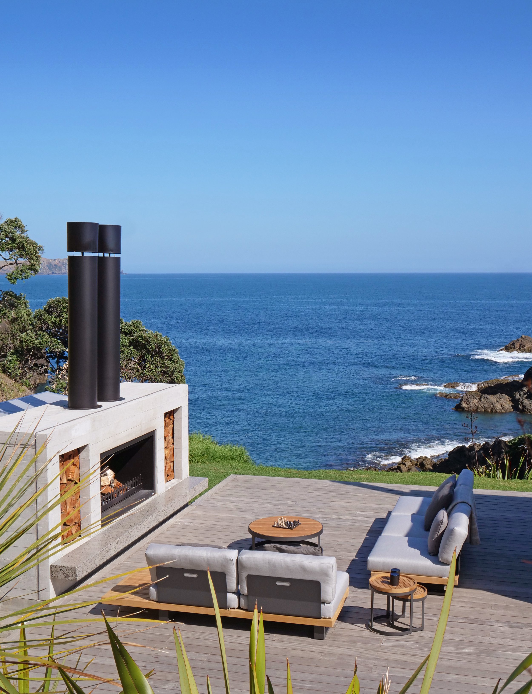
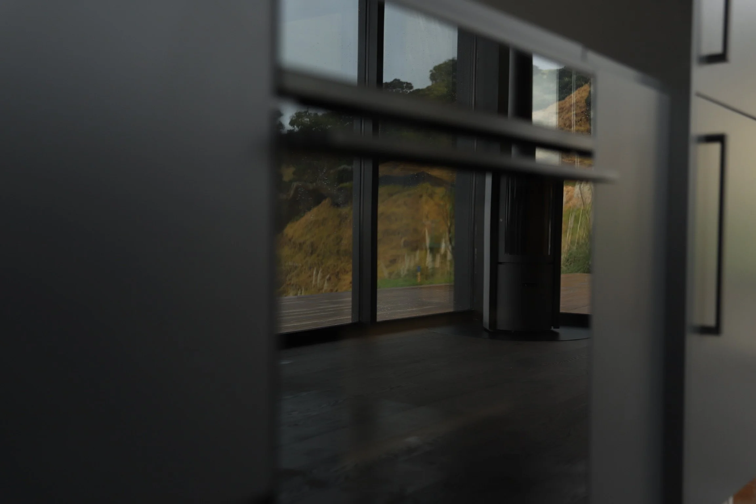
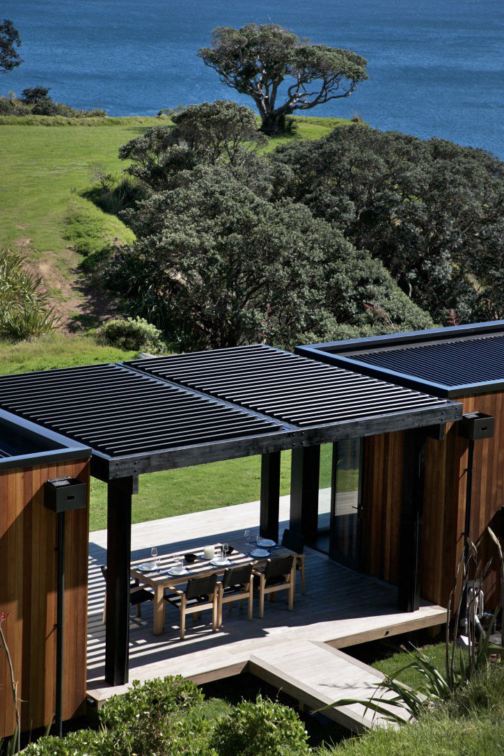
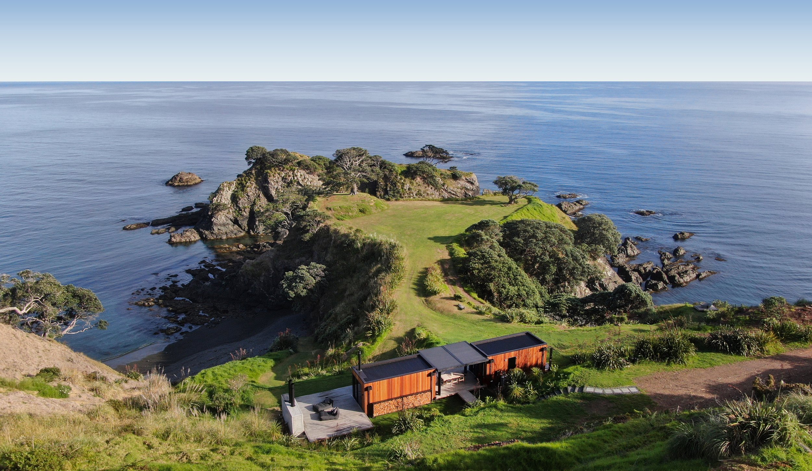
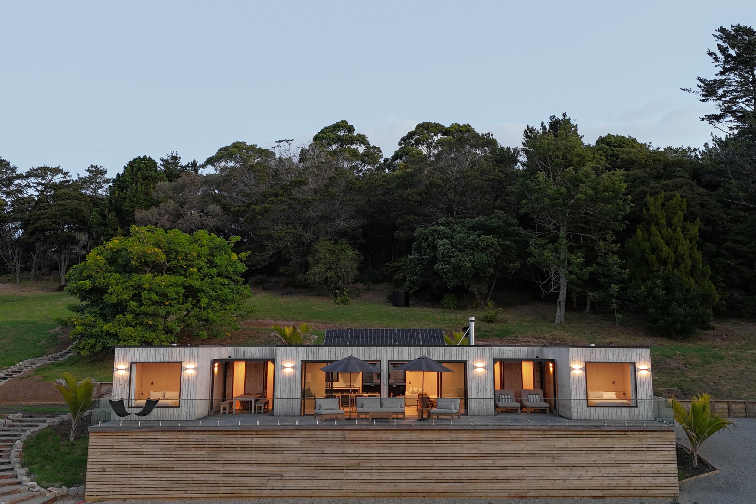
Our pilot project that launched the Makespace brand, Far Away Cove is a sanctuary situated in the Far North of New Zealand. A 1 bedroom, 1 bathroom floor plan with a design focused on creating optimum indoor / outdoor flow through a pergola & large outdoor entertaining area. Far Away Cove is a tranquil spot you can relax & soak up the breathtaking ocean views.
Photography by Far Away Cove & Beck Wadworth






Project Great Barrier
Off Grid, 183sqm
x5 Modules
Location
Great Barrier Island,
New Zealand
Size
183sqm, x5 Modules
Project Notes:
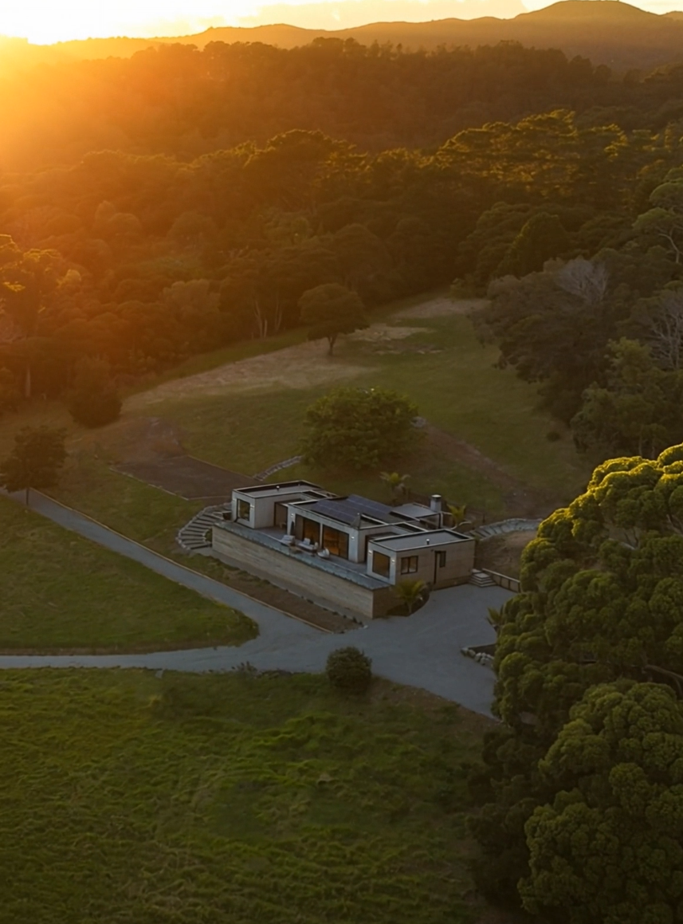
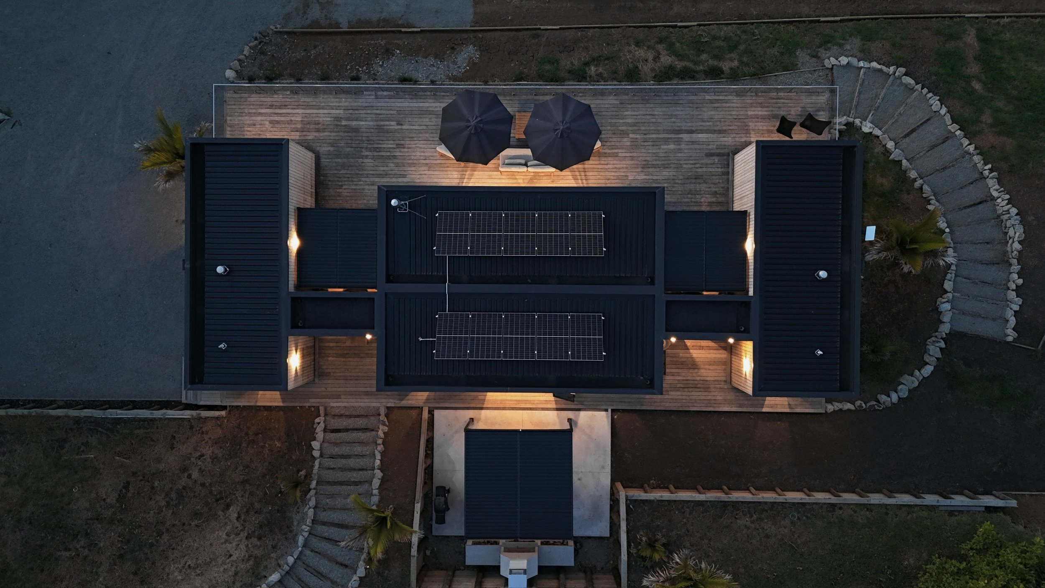
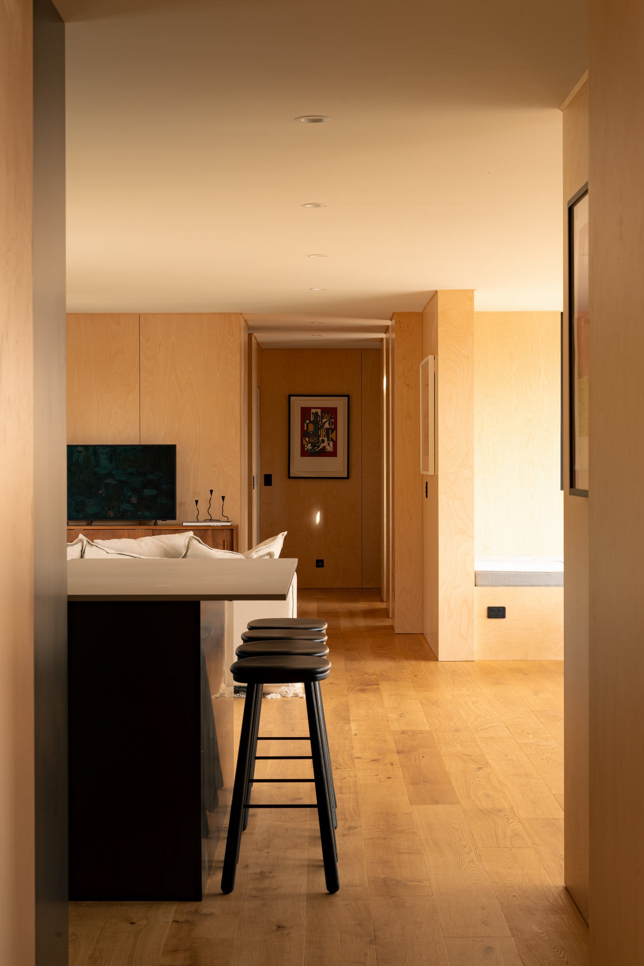
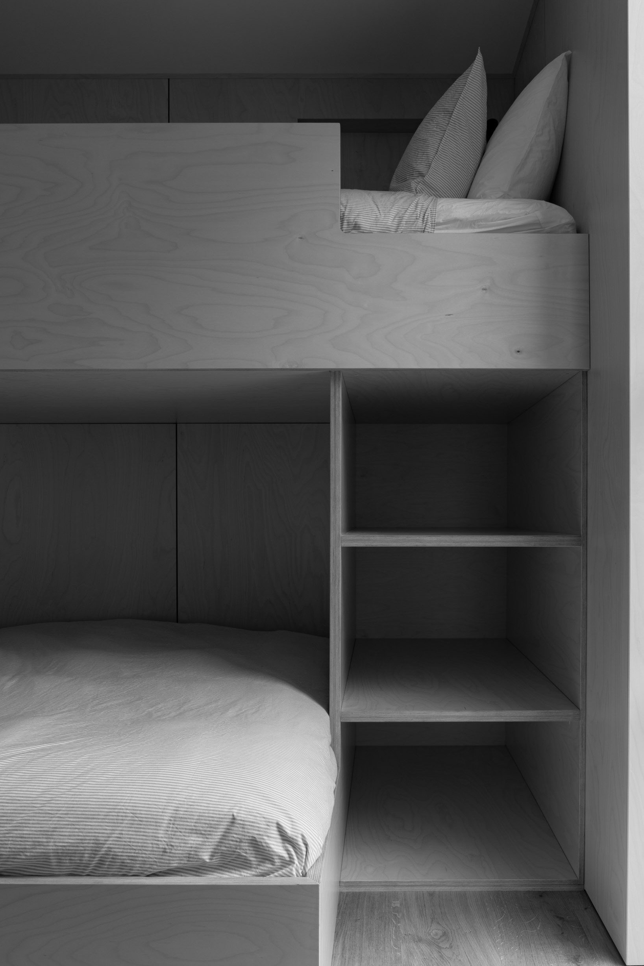
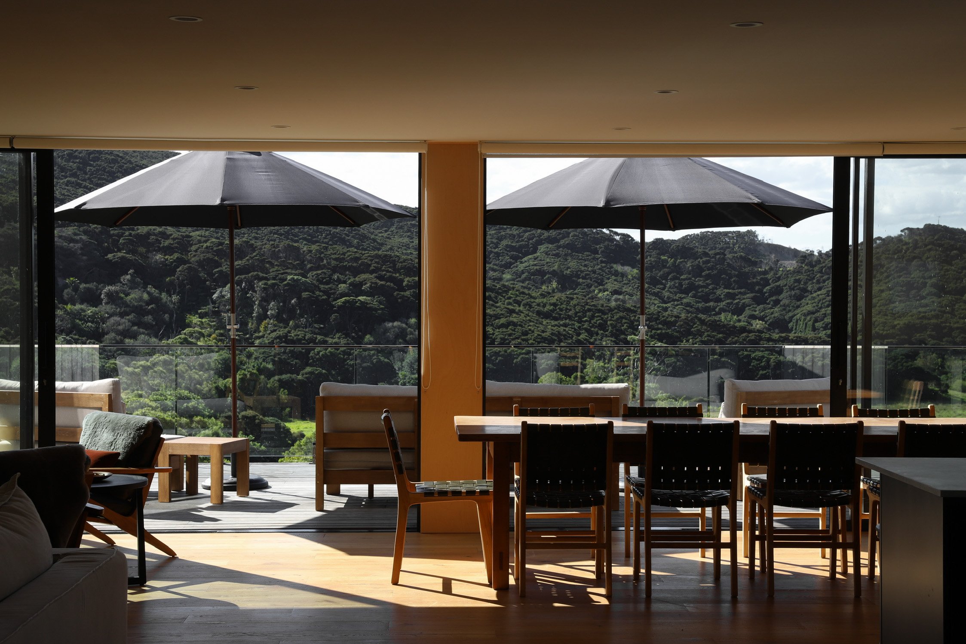
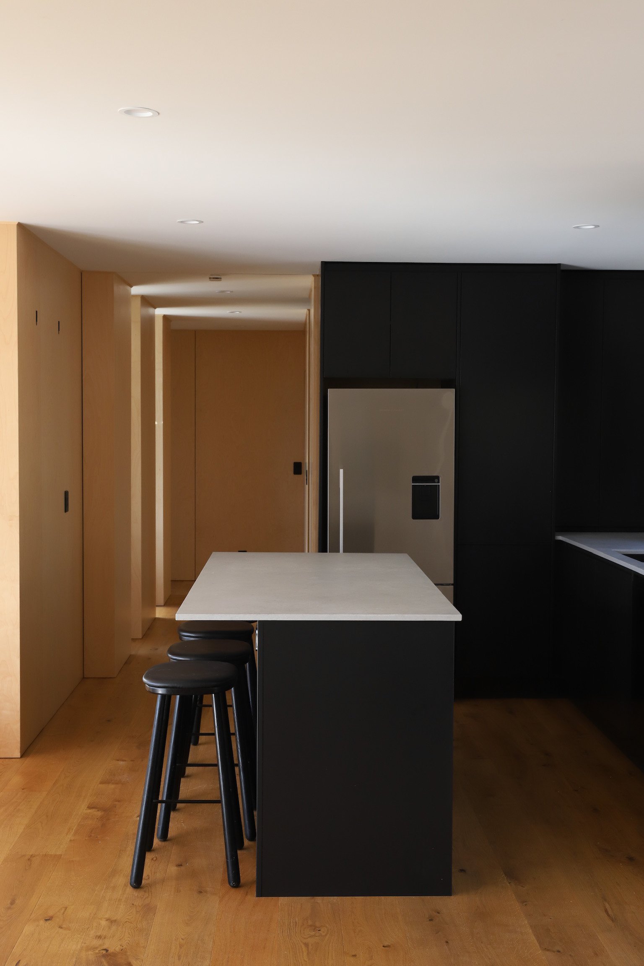
Nestled on the pristine and remote Great Barrier Island, this stunning property offers breathtaking views and a bespoke floorplan designed with family living in mind. With 90% of the construction completed at our Auckland yard, the modules were delivered and seamlessly lifted into place in just five hours. Our skilled team then finalised the connectivity and build details on-site, paving the way for the landscaping to begin. This efficient and streamlined approach allowed us to create a truly exceptional home in one of New Zealand’s most picturesque yet hard to reach, off-grid, locations.
Photographed by Jake Pears-Scown & Beck Wadworth

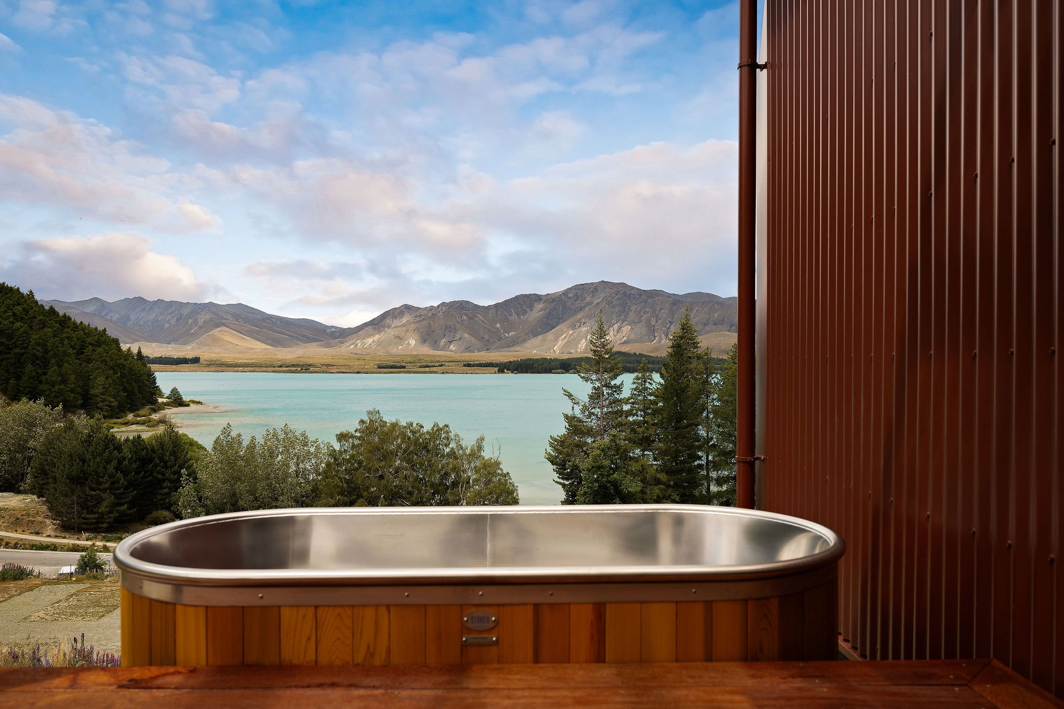


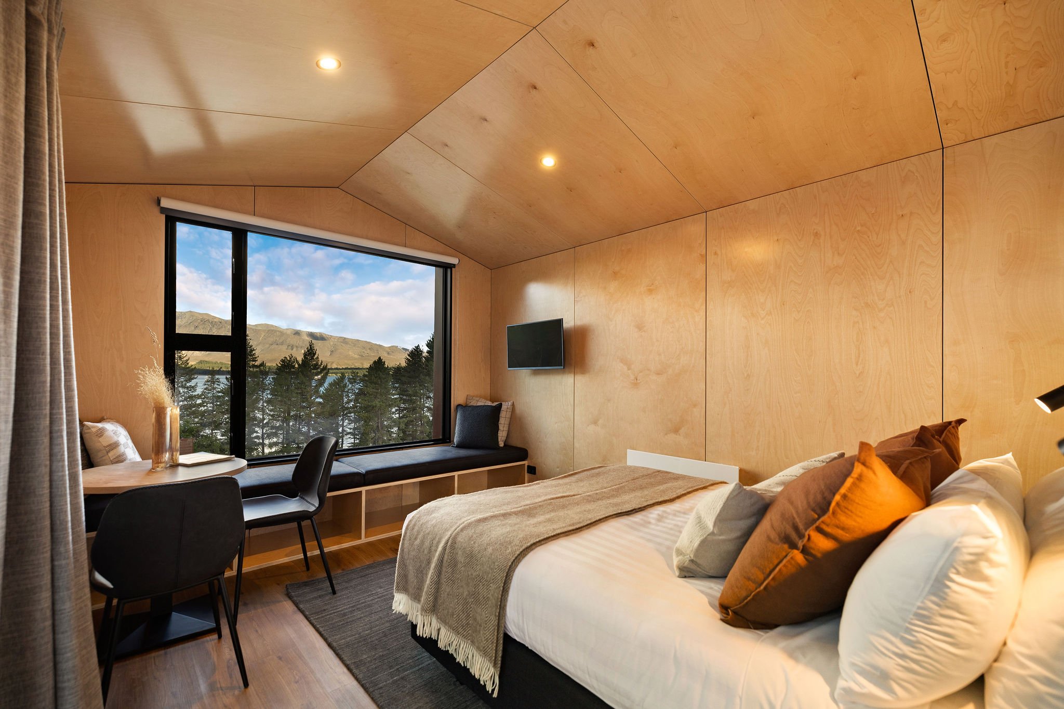
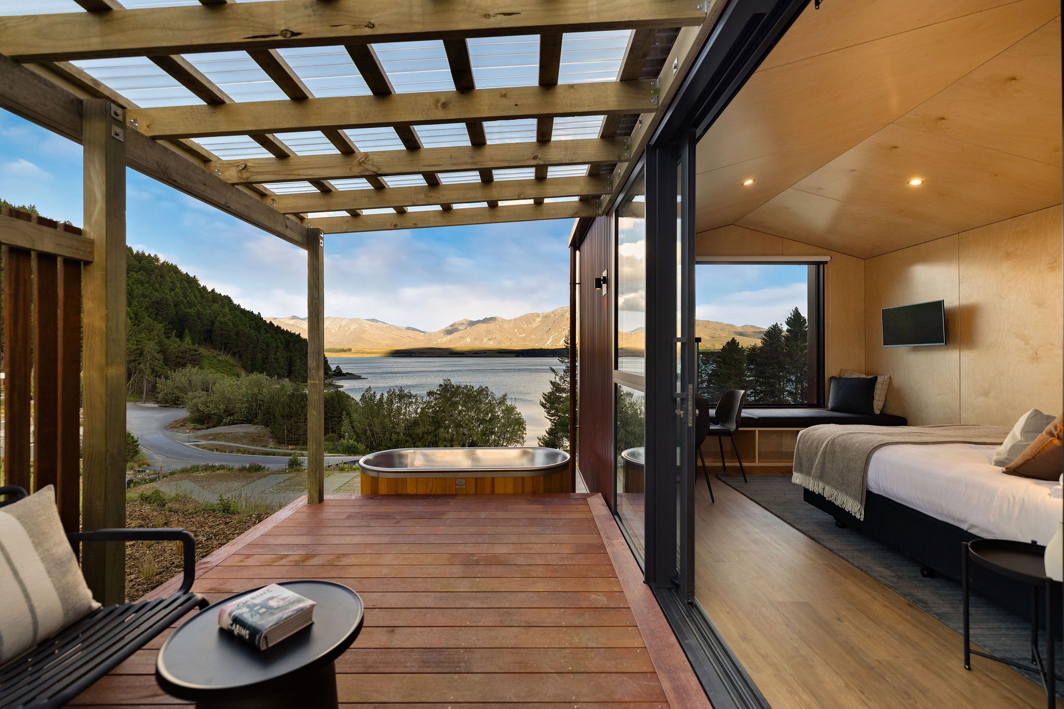
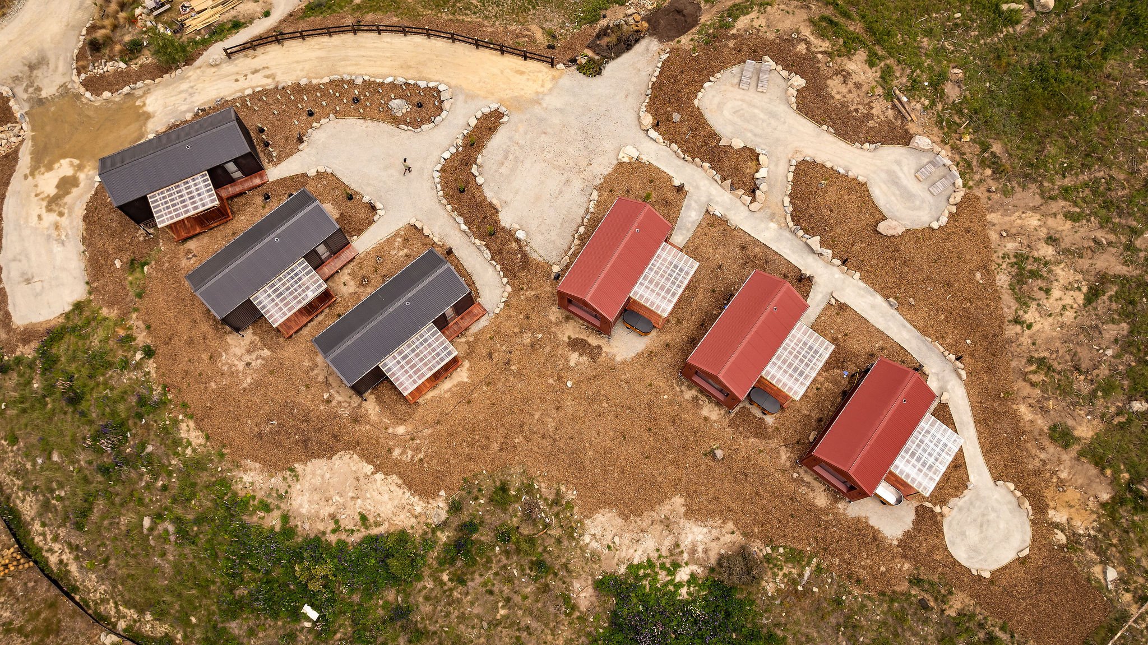
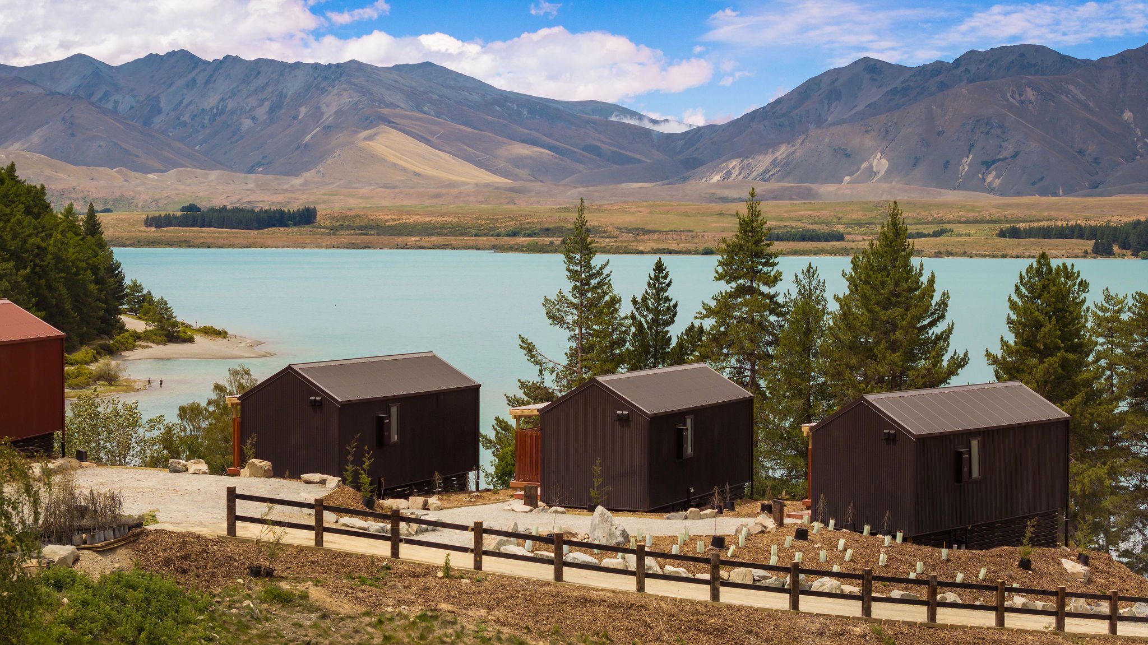
Makespace Stays Lake Tekapo Lakeside Accommodation
x6 Modules
Location
Lake Tekapo,
New Zealand
Size
27sqm & 33.5sqm, x6 Modules
Project Notes:
Our first Makespace Stays Accommodation project tucked between stunning alpine and lake views in Lake Tekapo.
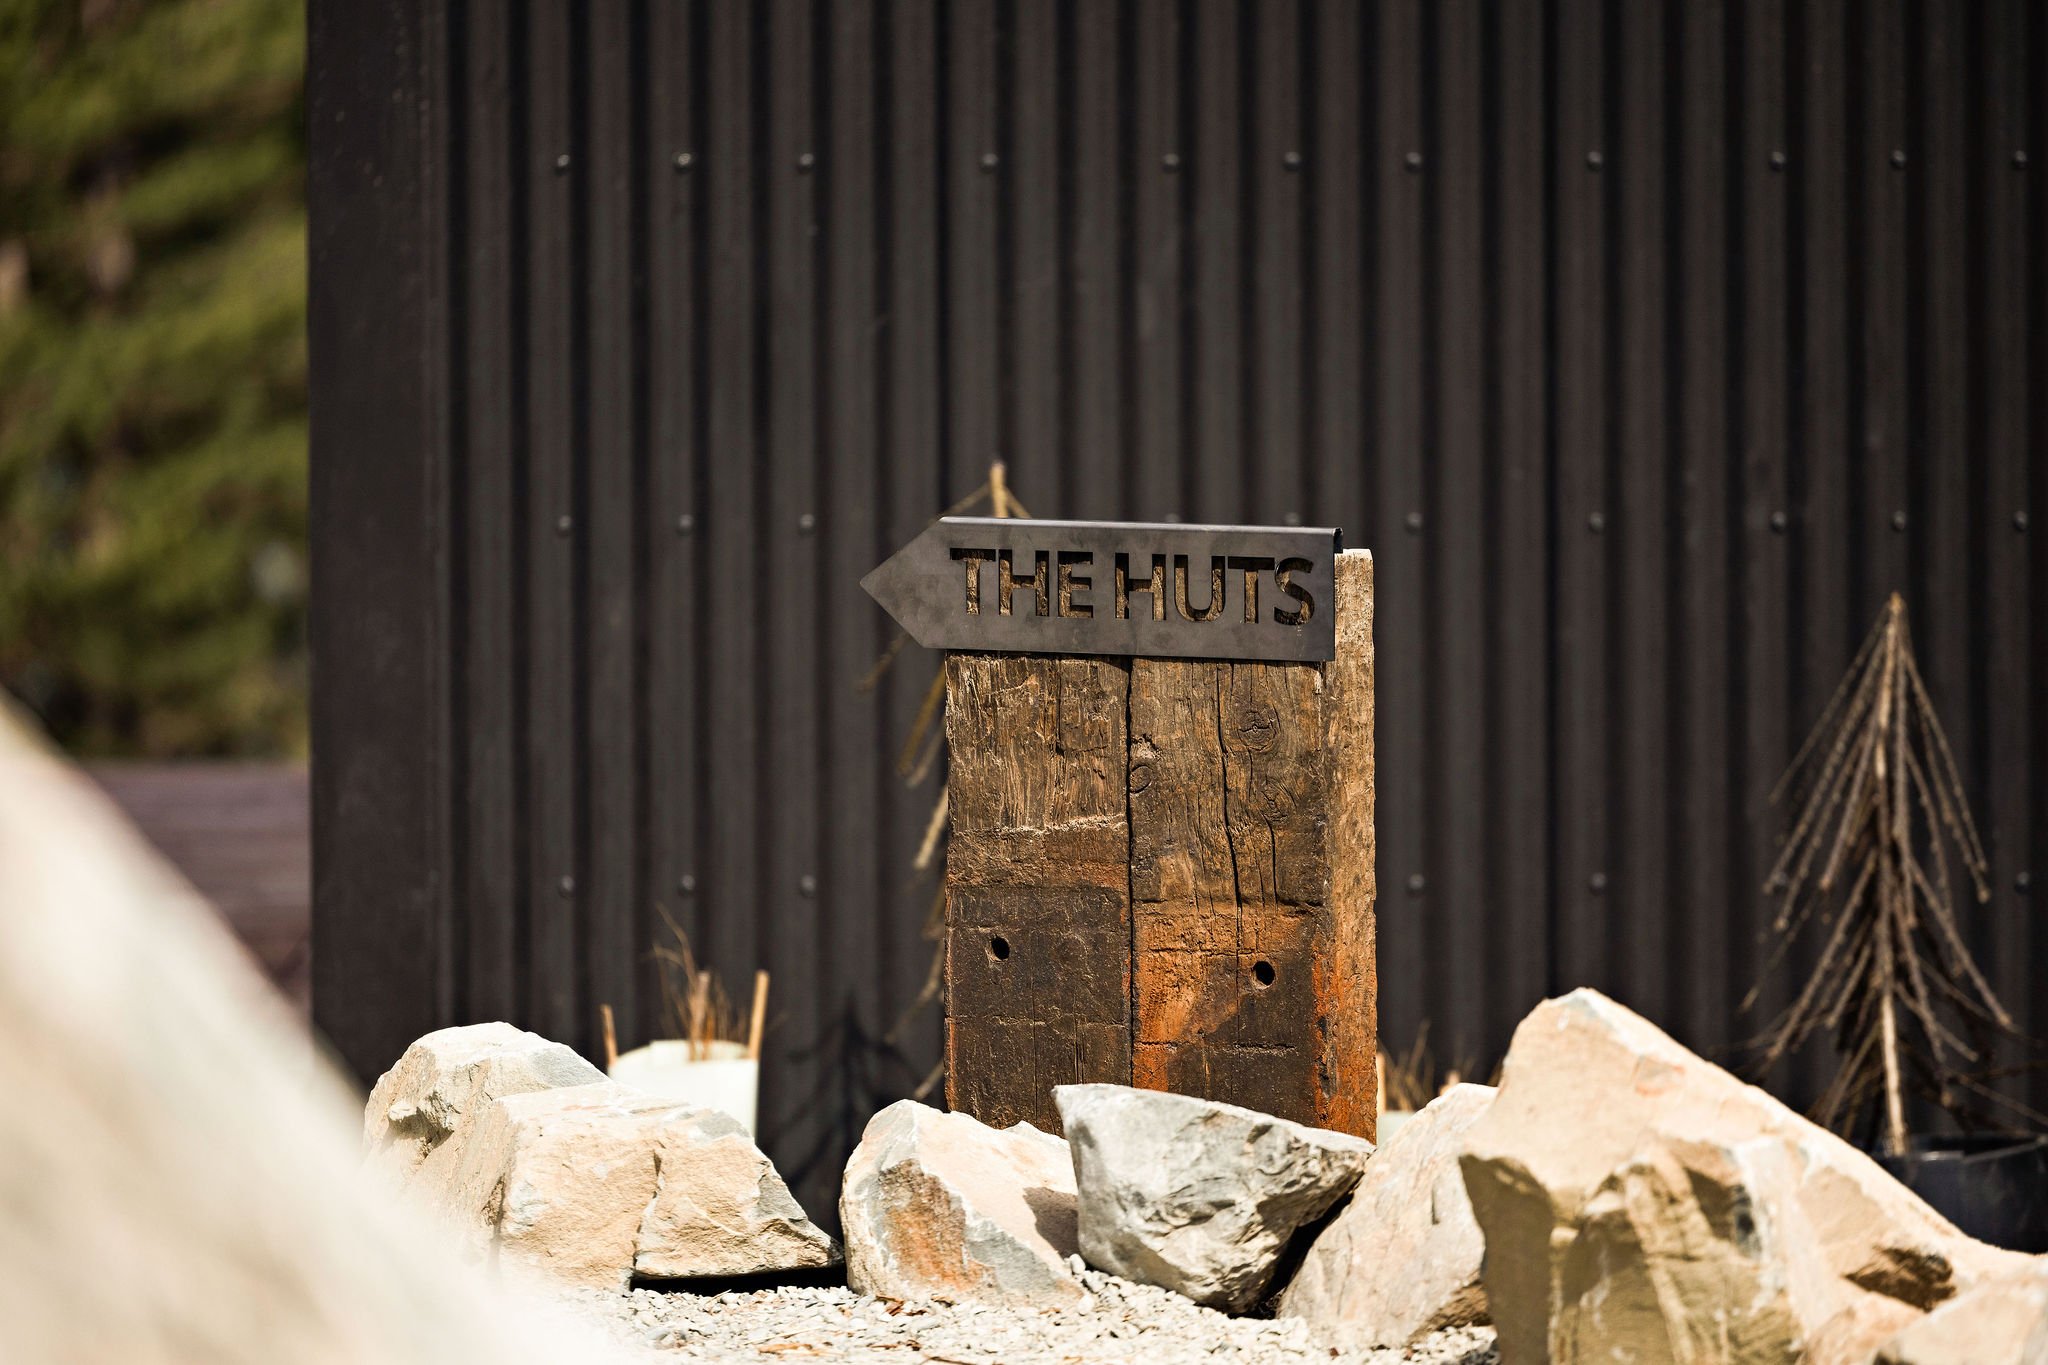
The Huts at Lakes Edge Tekapo feature x6 Pitch Roof Cabins consisting of x1-x2 Bedrooms, a cozy private outdoor area & bathtub to soak up the breathtaking views. Constructed at our Christchurch build site over 4 months the modules were then transported & craned into place ready for landscaping to take place.




Project Ranfurly
108sqm
x4 Modules
Location
Ranfurly, Central Otago
New Zealand
Size
108sqm, x4 Modules
Project Notes:
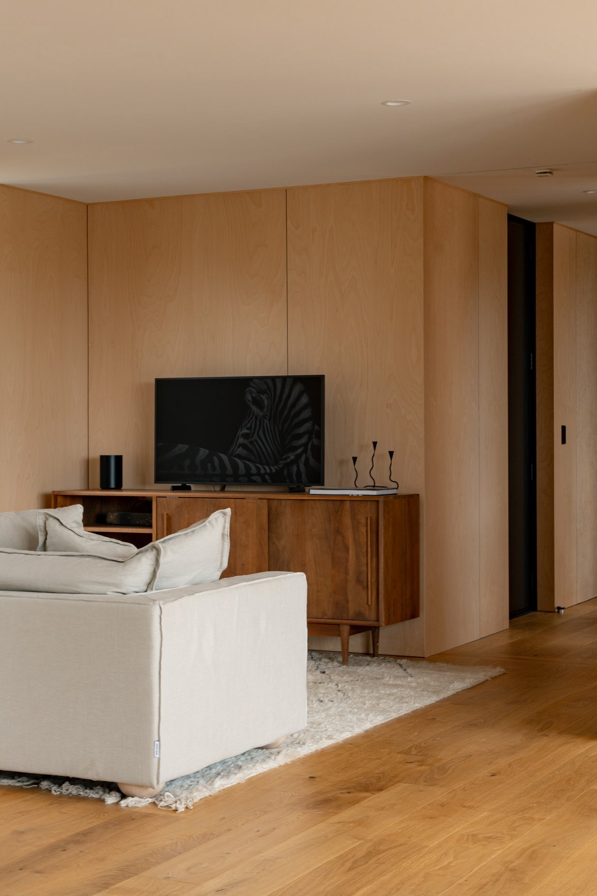
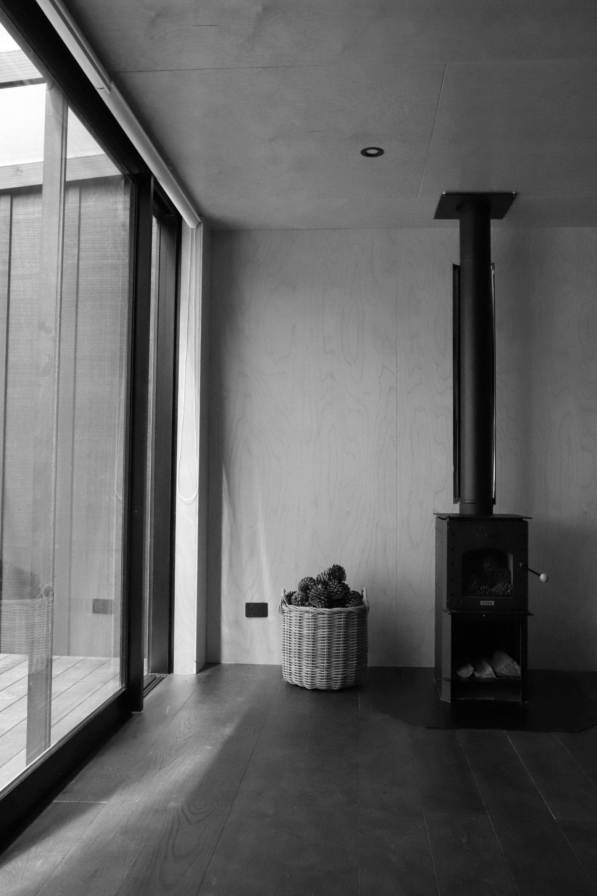
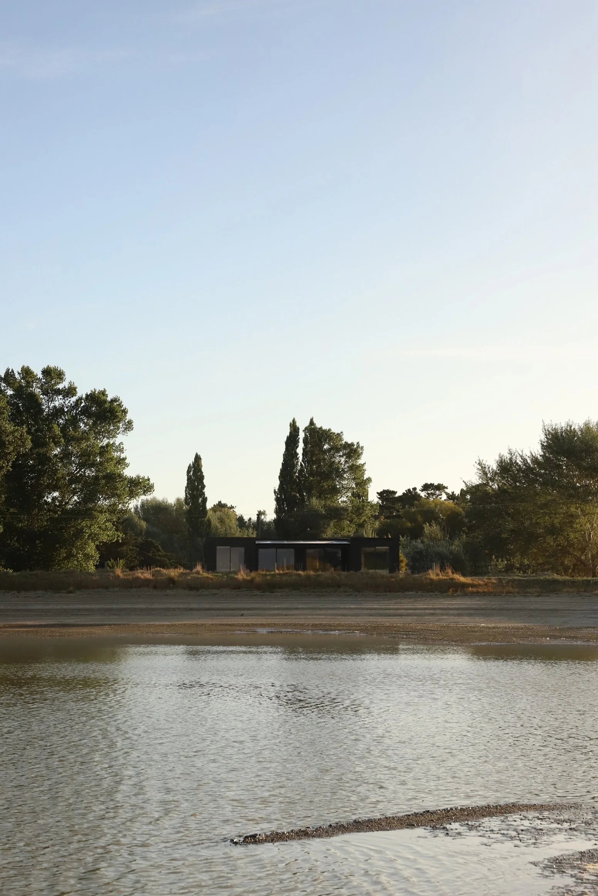
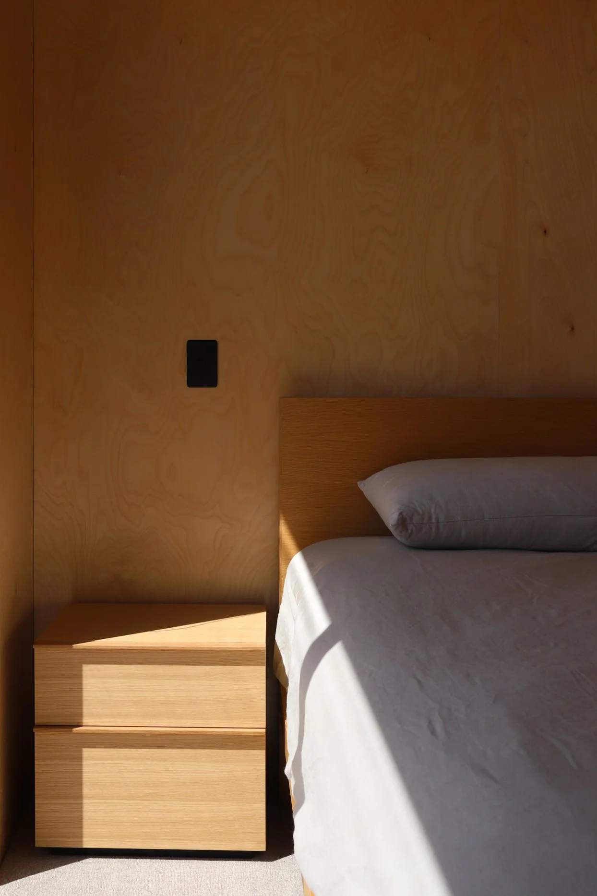
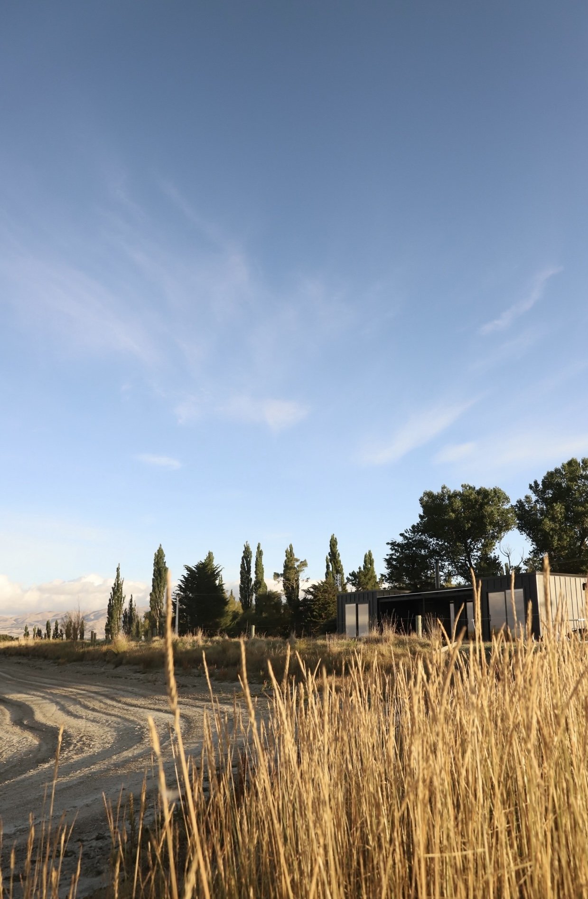
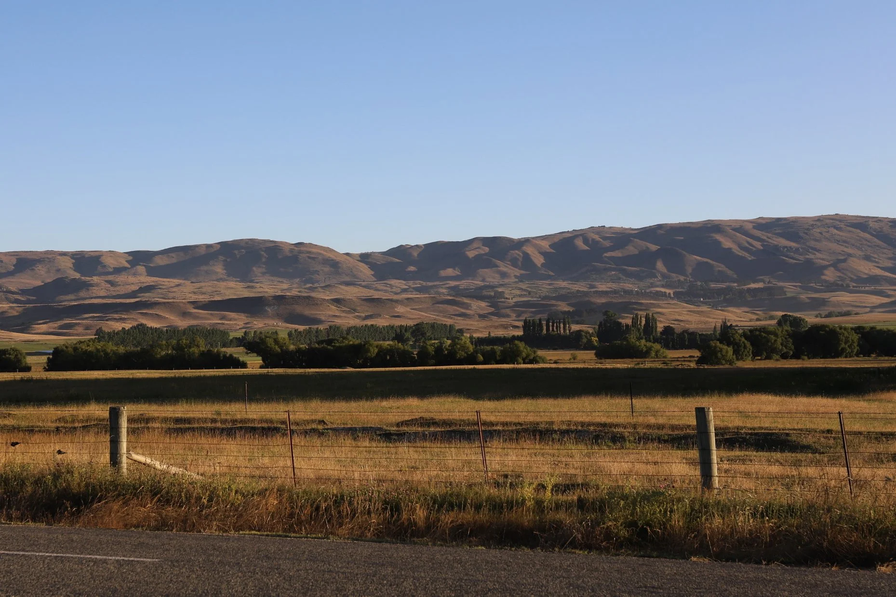
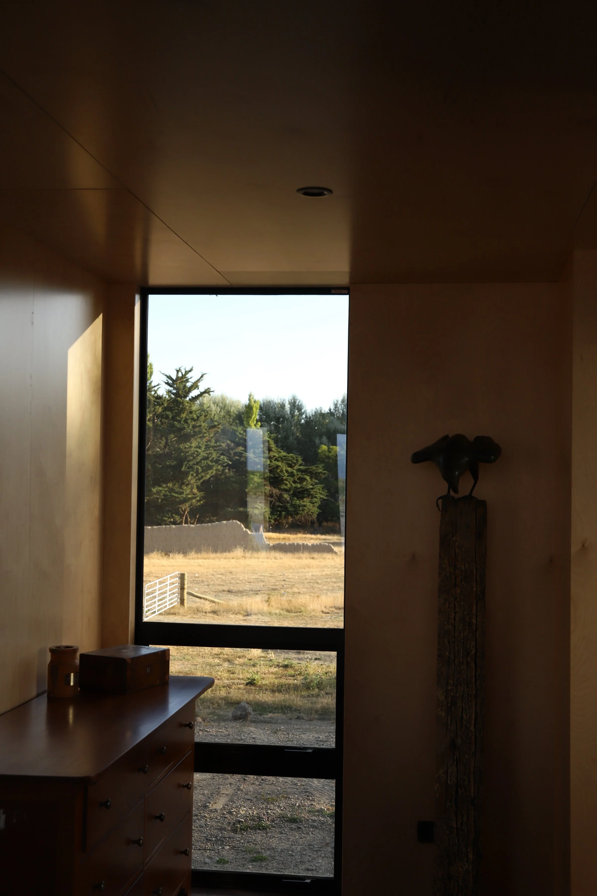
Located on a Central Otago farm with breathtaking views in Ranfurly, this projects floor plan was the M.Abode ‘The Home’ that includes x3 bedrooms & x2 bathrooms. Other build & design features include board & batten cladding, a large deck, floor to ceiling joinery, a cosy indoor fireplace & ply lined walls.
Photographed by Beck Wadworth